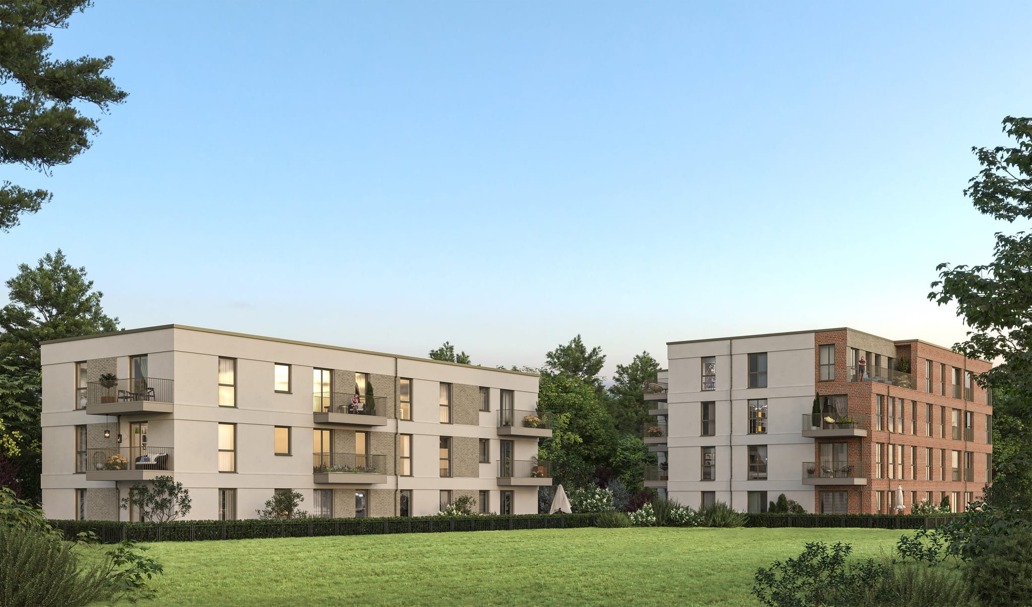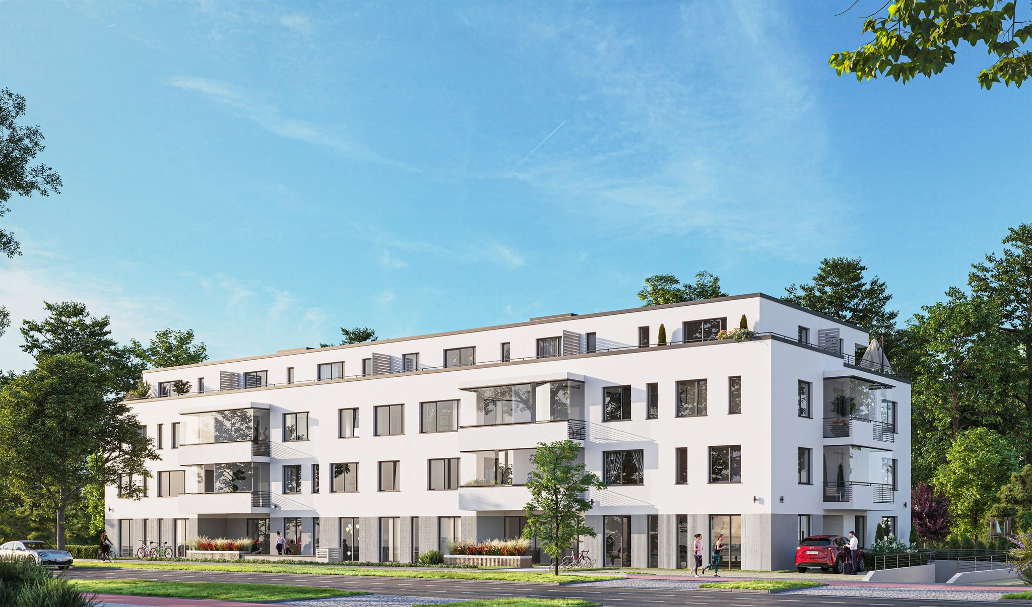
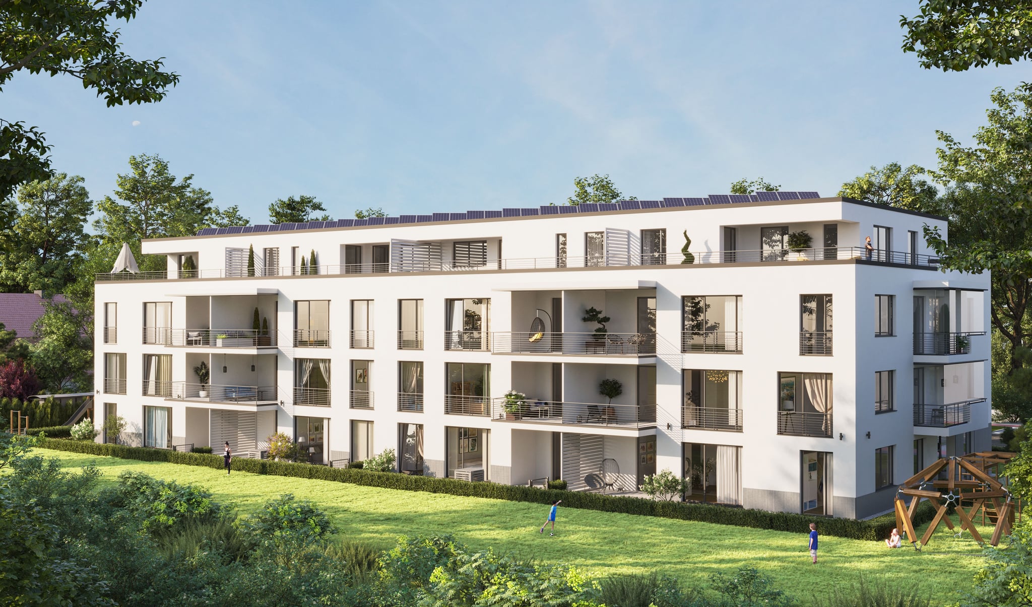
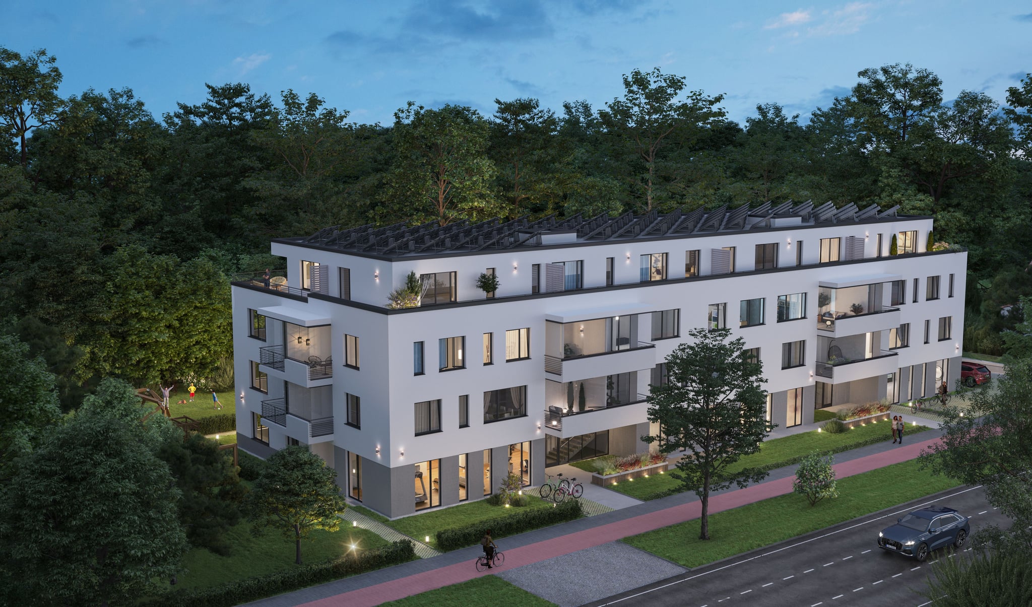
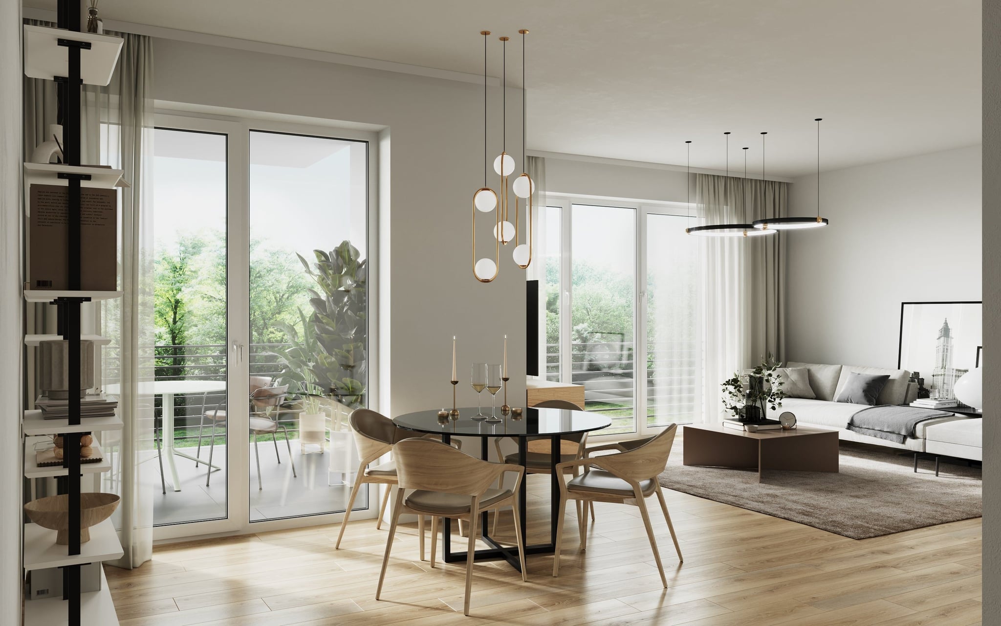
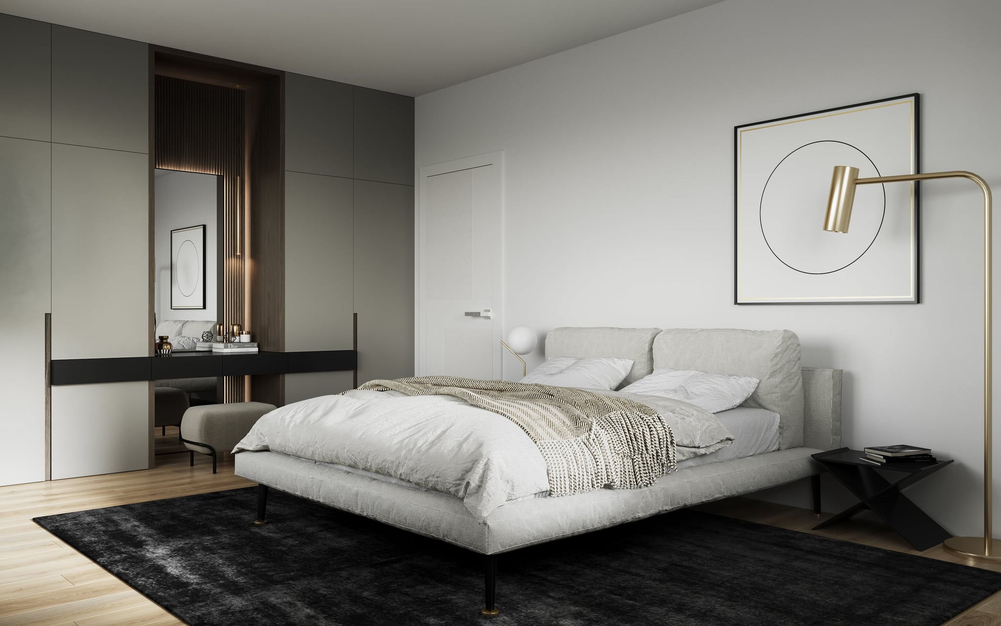
From the sleek lines of the 24 condominiums to the inviting commercial units, each space is thoughtfully designed to foster neighborly interaction and connection. Residents can enjoy the luxury of private balconies and terraces, offering panoramic views and ample opportunities for relaxation and socializing.
Experience the perfect blend of modern elegance and practical functionality at KOLLAU-UFER, where every detail has been meticulously planned to enhance the quality of life for its residents. Explore our portfolio to see more examples of our work and discover how Oblik3D can transform your architectural visions into stunning visual realities.