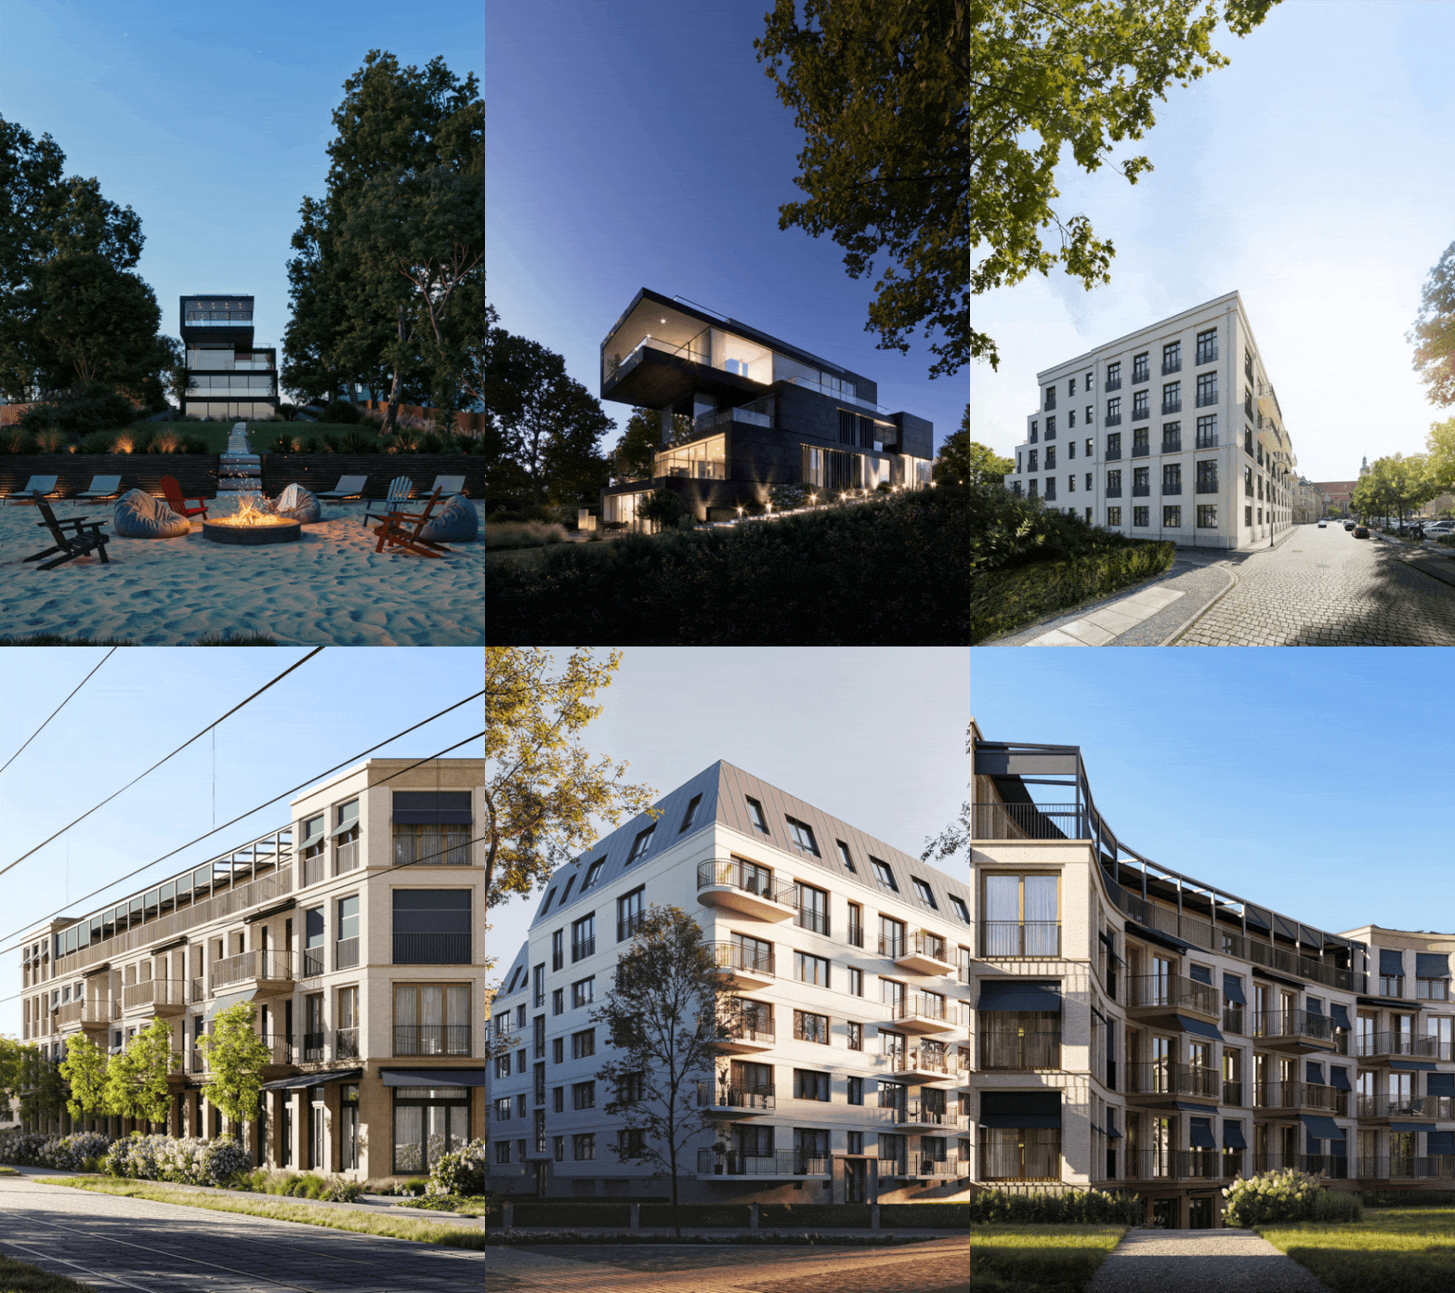
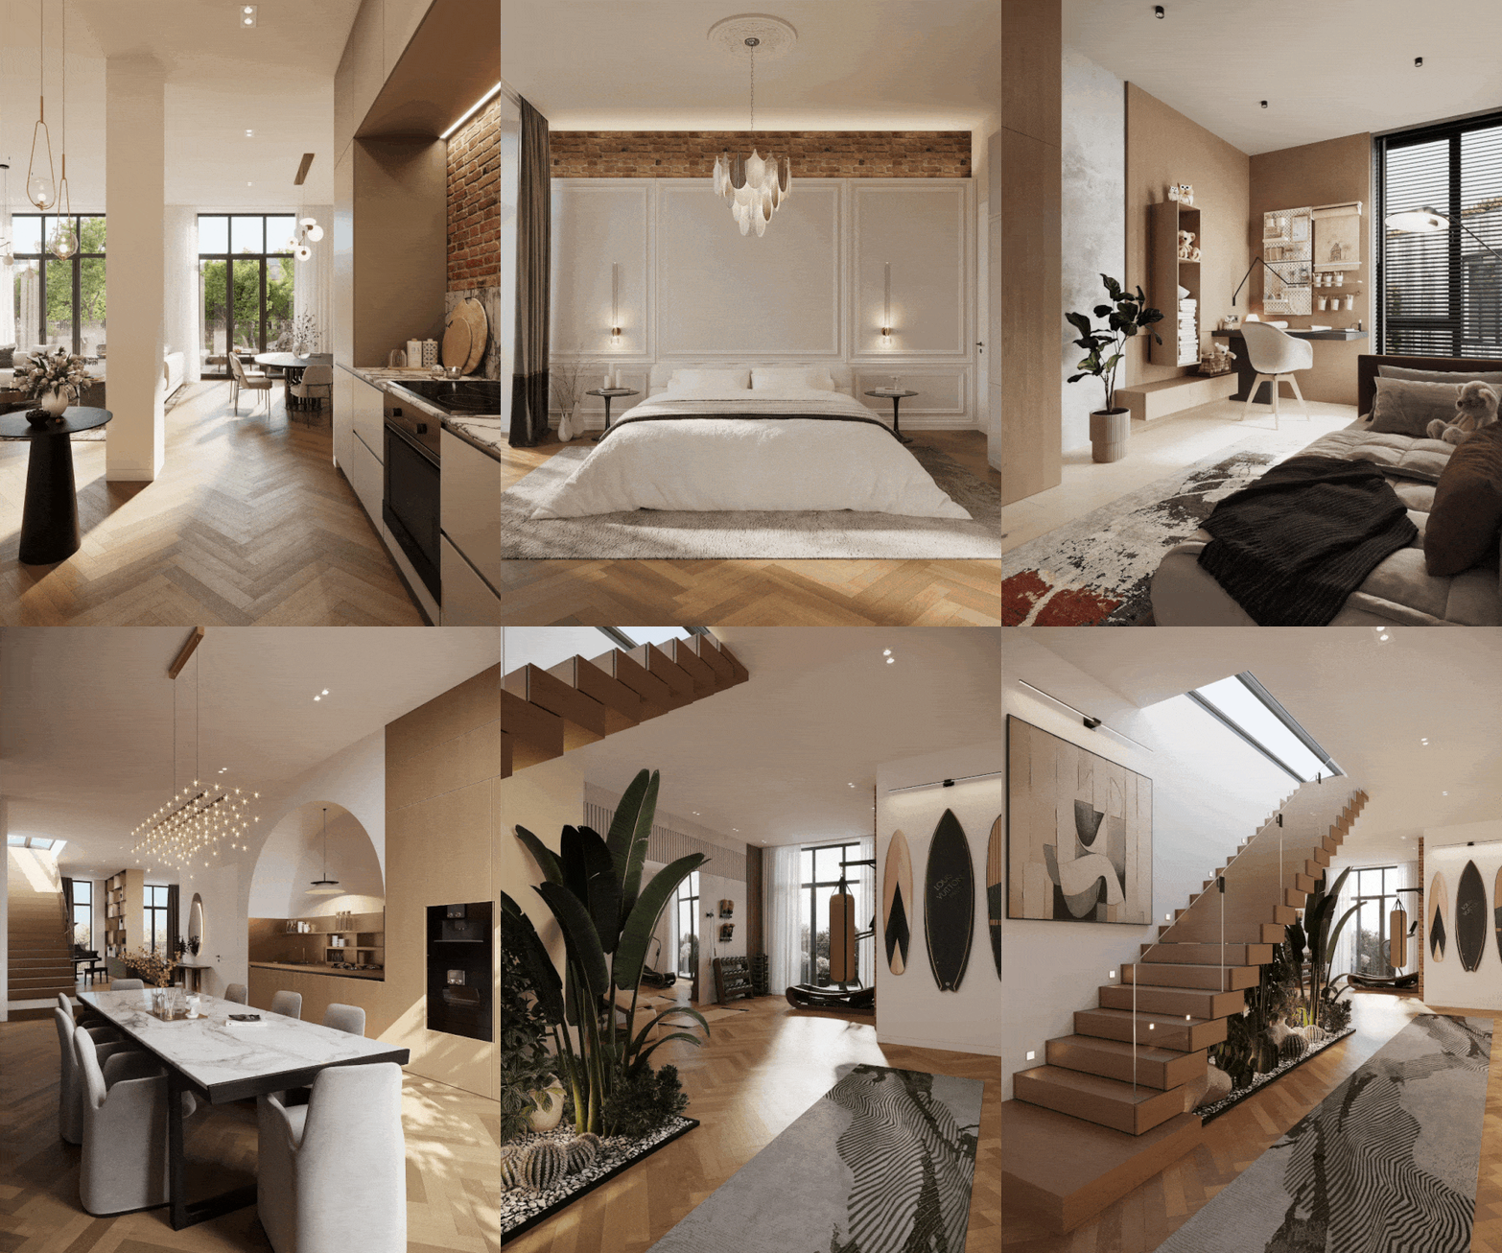
Real Estate Marketing
Exposé, sales floor plans, project website, and campaign – all marketing services for new-build projects from one studio. Aligned in content and design for a consistent market presence across every sales channel.
Flatfinder3D
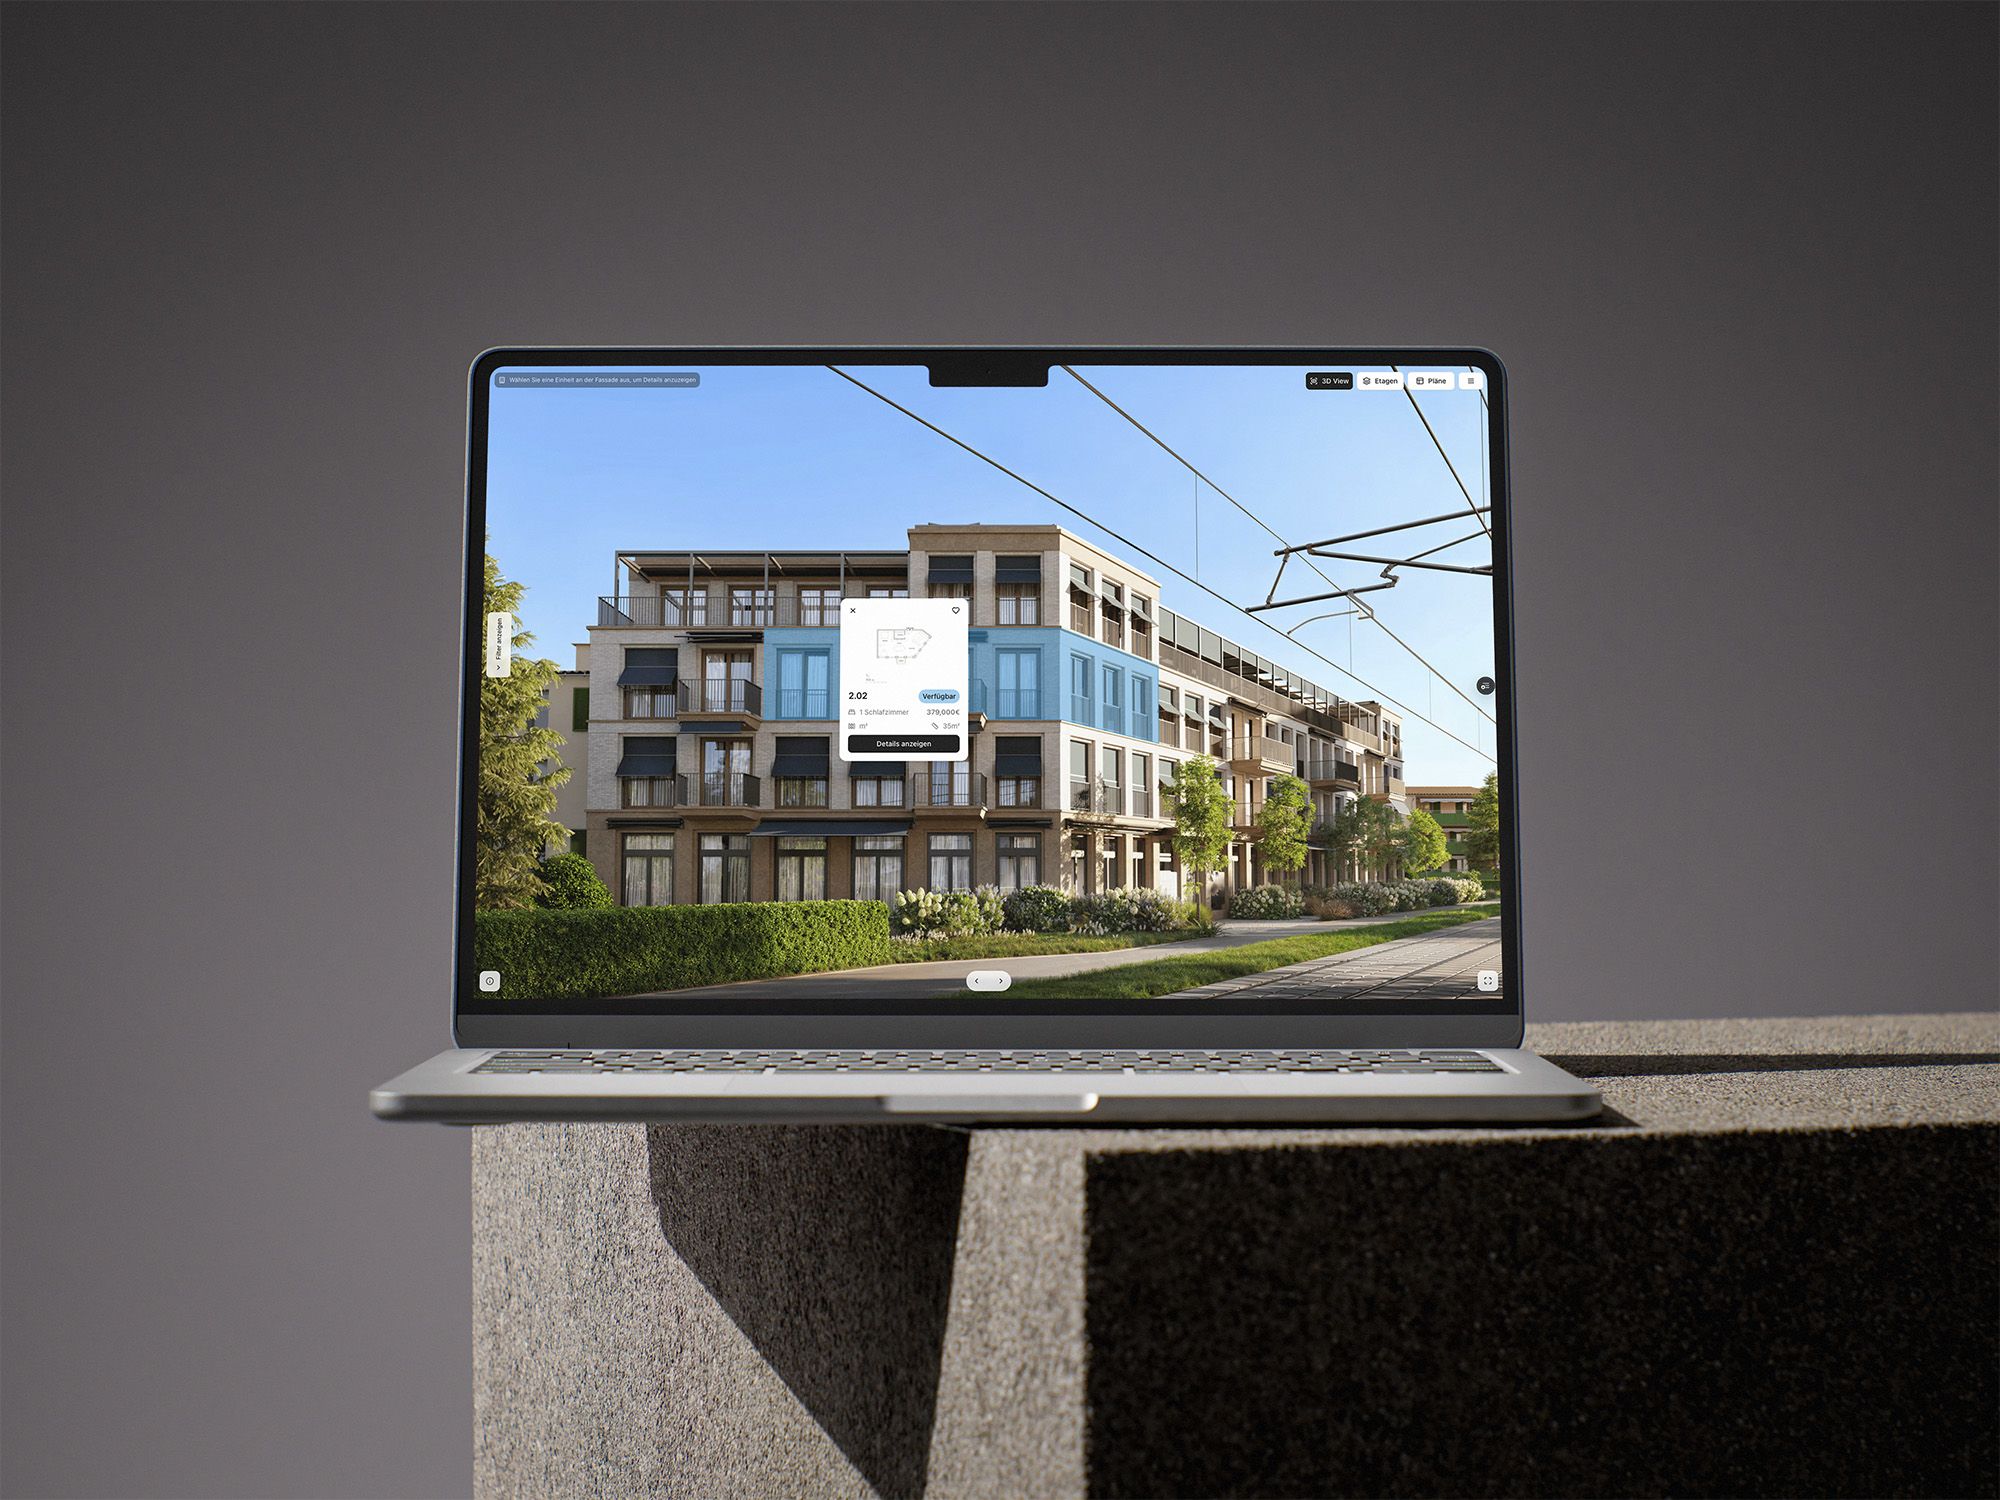
Flatfinder3D makes apartment selection interactive and straightforward. Prospective buyers see available units in real time, navigate through floor plans and experience spaces in 3D, directly on the project website, without any additional software.
Interactive Apartment Finder
Prospective buyers select units independently, filter by size, location and availability and receive all relevant information at a glance.
Floor Plans with Status
Status Available, reserved and sold units are displayed in real time. Status is updated via a simple dashboard, without any technical knowledge required.
3D View
Spaces are experienced photorealistically and spatially before they are built. A compelling addition to static floor plans.
Online Sales Tool
All project-relevant information, floor plans, visualizations and availability, brought together in one place and accessible at any time.
Project Branding Integration
Flatfinder3D is fully adapted to the visual identity and branding of the project and integrated seamlessly into the project website.
Real Estate Brochure
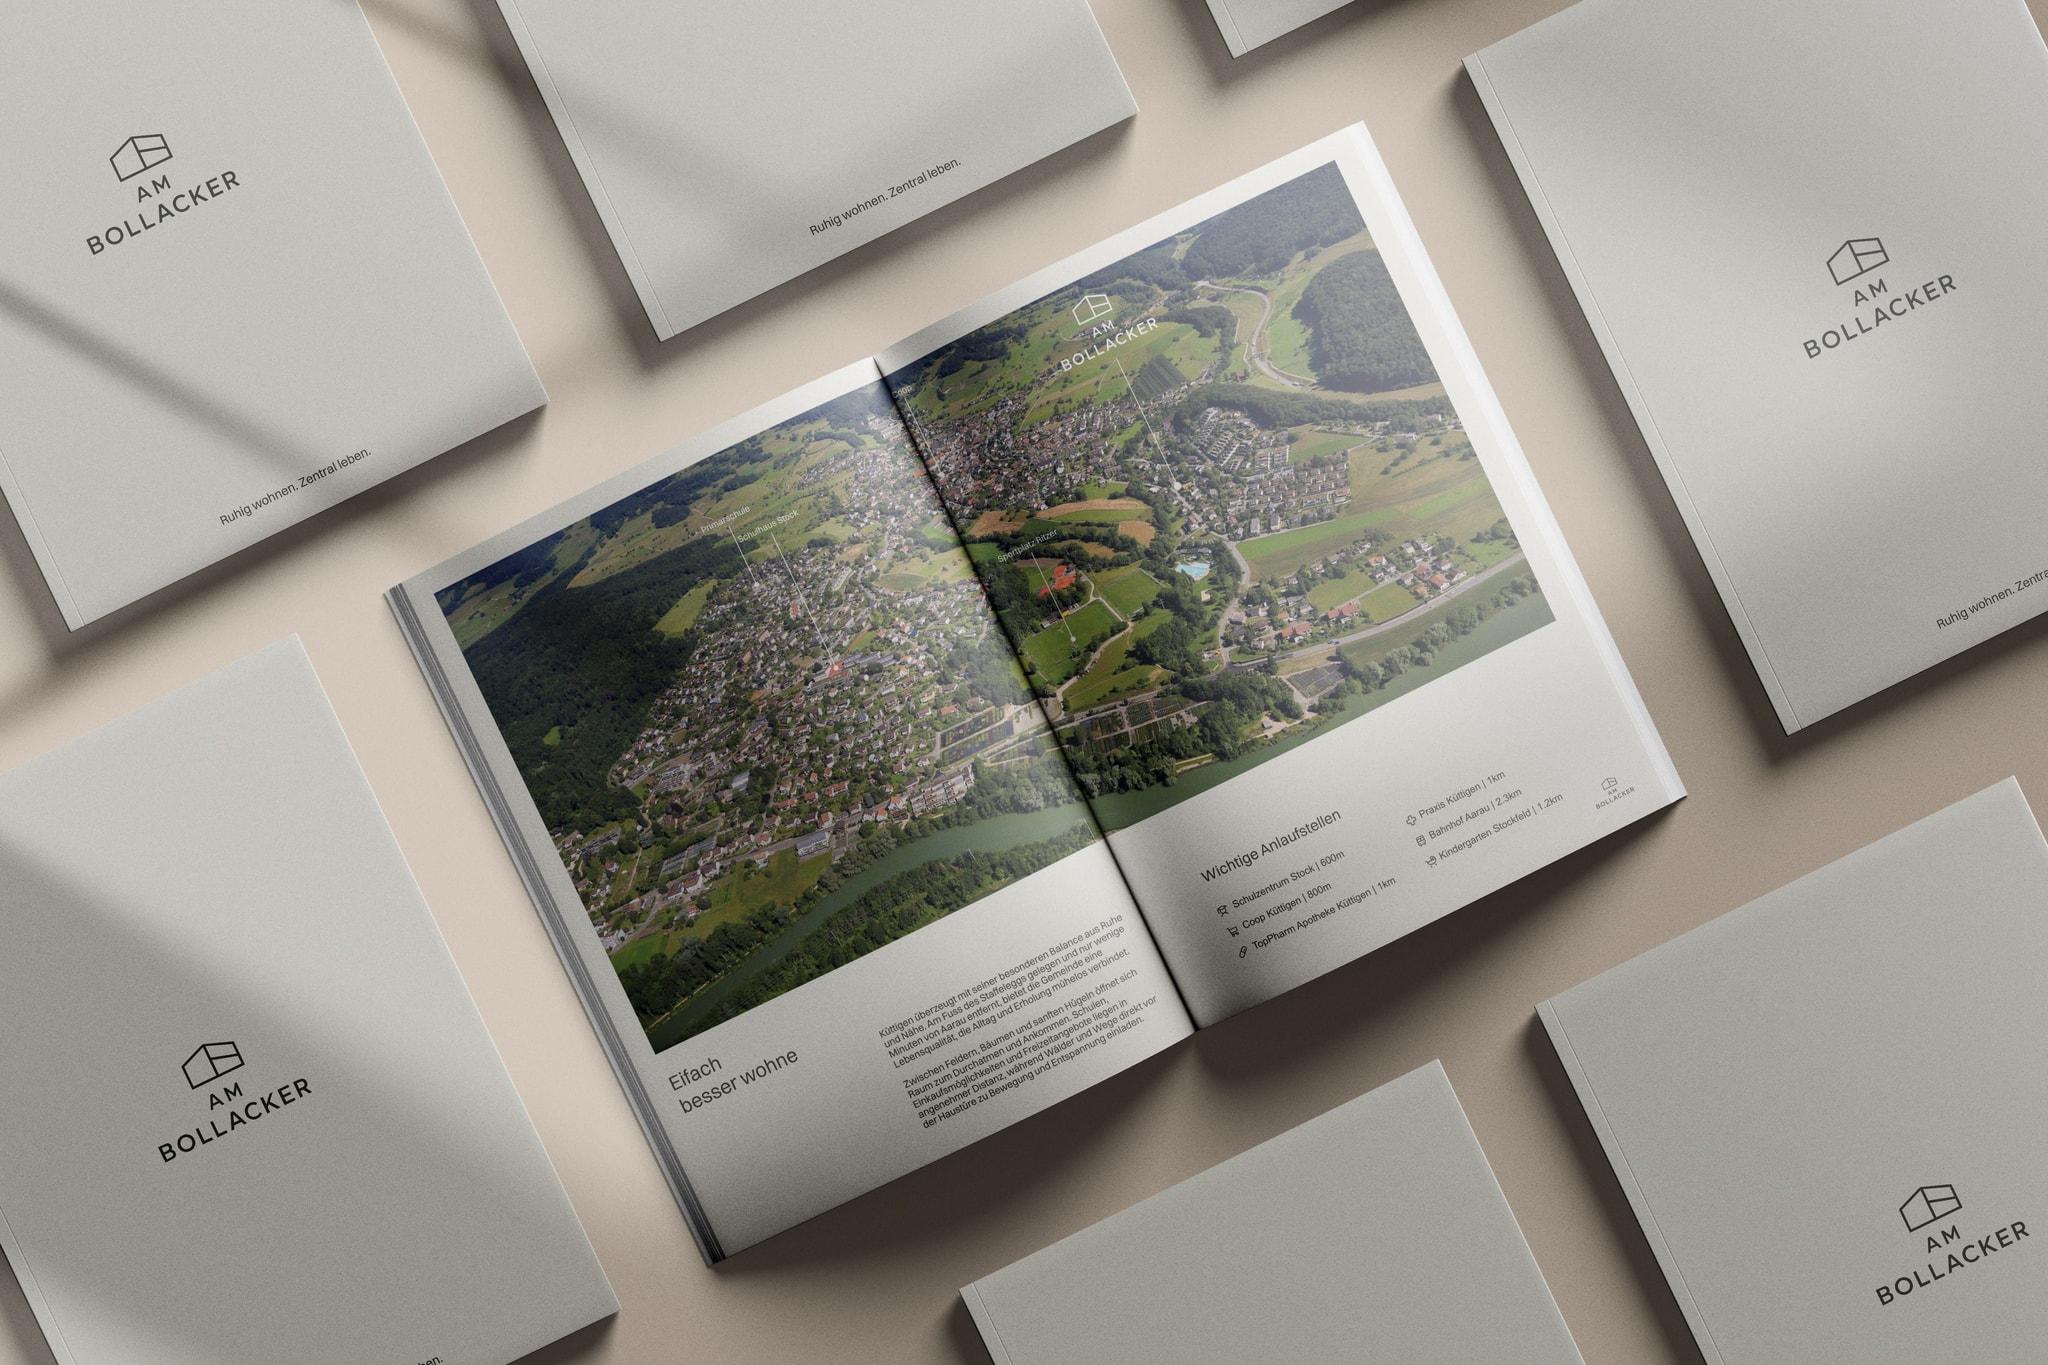
We develop sales exposés and marketing materials for new construction projects, designed to project specifications, with individual branding and a clear structure that communicates all relevant information effectively.
Real Estate Exposé
A complete sales exposé with project-specific layout, branding and visual language. Copy, UI design and layout are included in the scope of work. Delivered as a digital and print-ready version.
Digital Brochure
Interactive PDF version for digital sales, optimized for desktop and mobile use, ready to send and easy to embed on the project website.
Project Branding
We develop a consistent visual concept for the project, from color palette and typography to overall visual language, or work with existing branding.
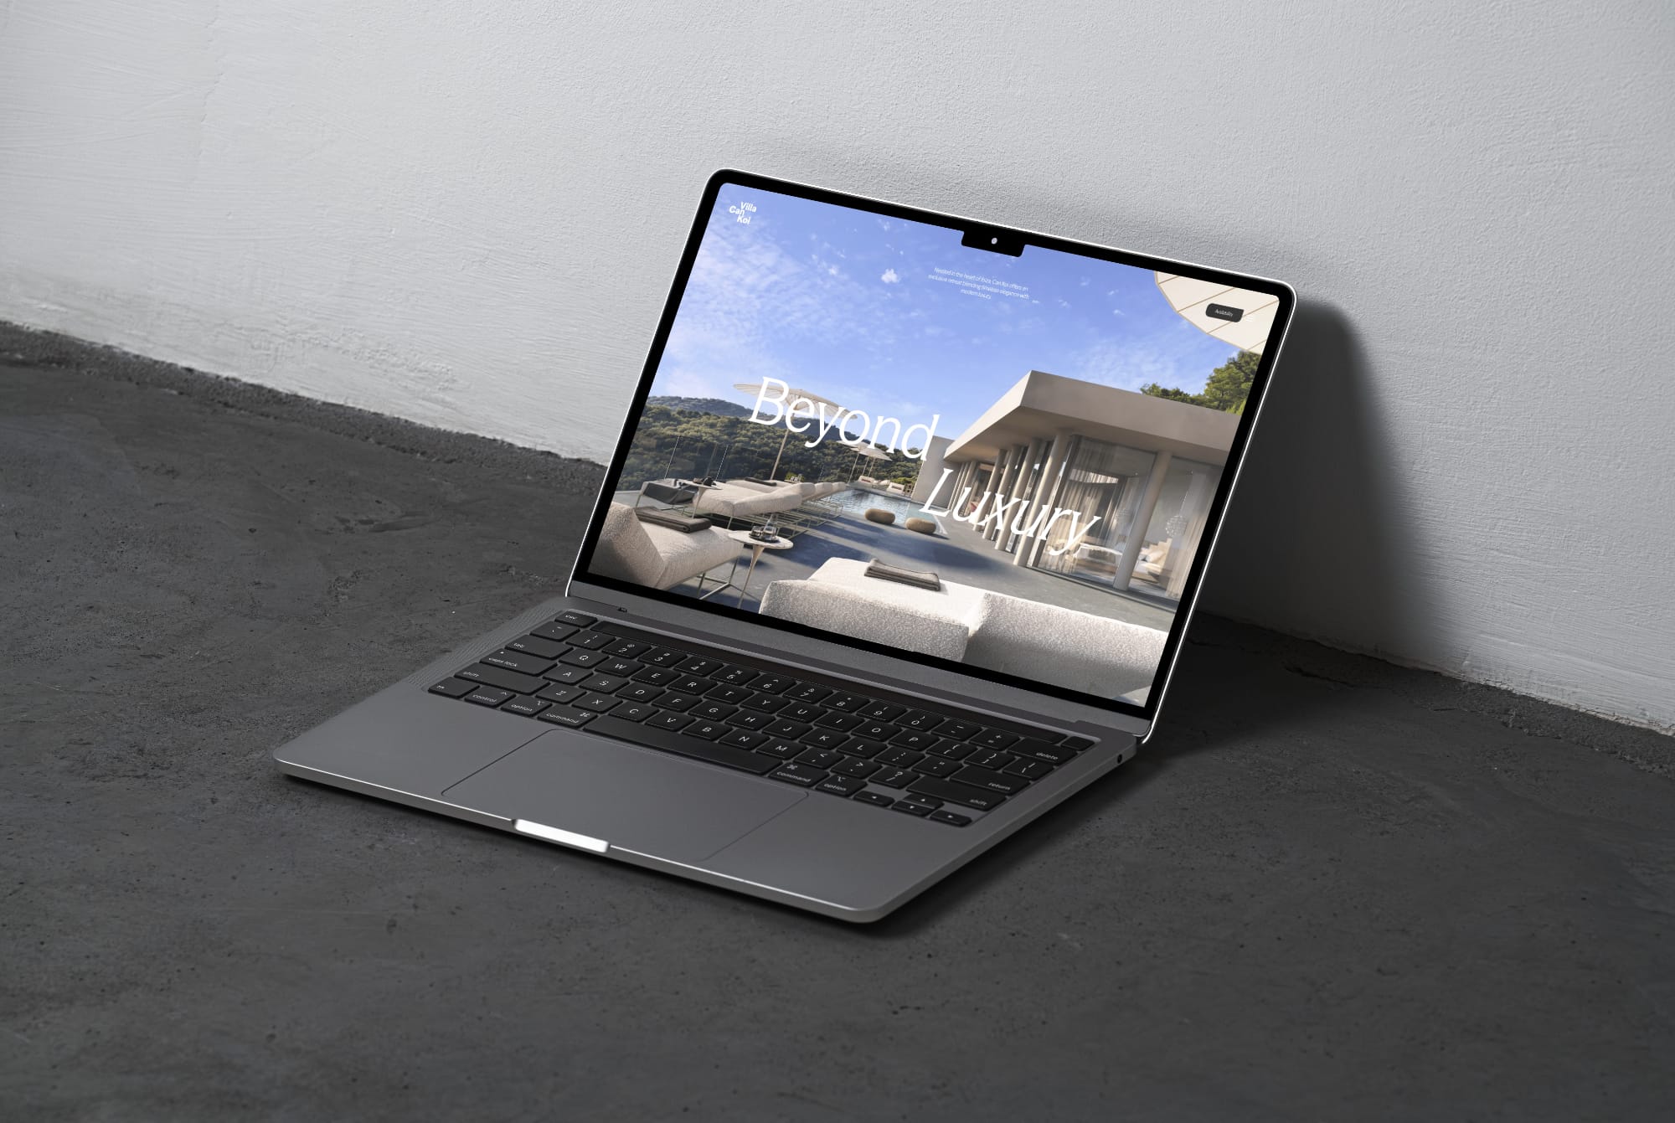
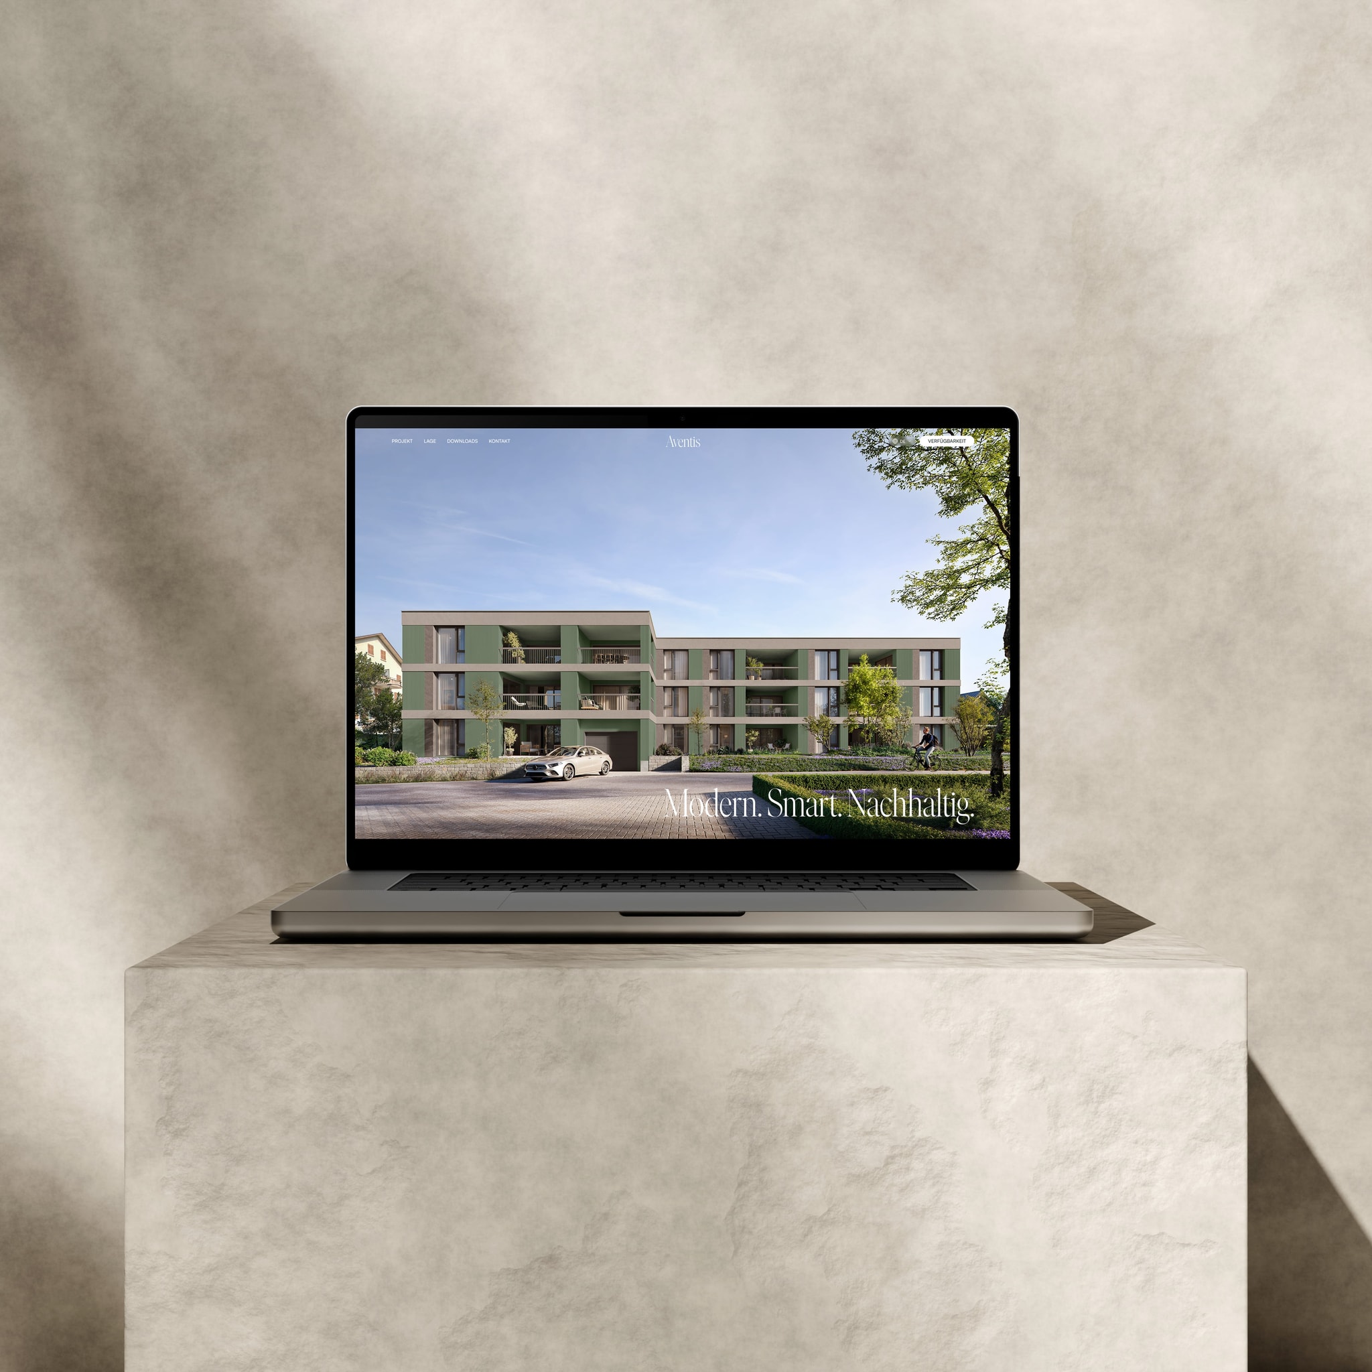
Project Websites
We develop project websites for new construction as a turnkey solution. UI/UX design, development, domain, hosting, SSL certificate, CMS and email forwarding are all included in the price, with no hidden costs or separate fees.
Real Estate Web Design
Individual UI/UX design that presents the project and its visual language compellingly and guides visitors toward making an enquiry.
3D Integration
Visualizations, virtual tours and Flatfinder3D are seamlessly integrated into the website, creating a complete digital sales experience.
Lead Optimization
Structured user journeys, optimized contact forms and targeted calls to action that generate qualified enquiries.
CMS Management
Every website is delivered with a CMS that allows clients to manage and update content independently, without any technical knowledge required.

Sales Floor Plans
We transform technical architectural and planning documents into clear, visually refined sales floor plans for real estate marketing. Each apartment or house is presented separately, usually furnished, and adapted to the project branding. This allows prospective buyers to understand the layout, possible uses, and associated outdoor areas at a glance.
Sales floor plans are prepared specifically for presenting and marketing real estate.
Preparation of Planning Documents
Depending on the quality of the supplied PDF or DWG files, we refine existing vector data or redraw the relevant units. Technical information that is not required by prospective buyers is removed.
Furnishing and Outdoor Areas
Floor plans are usually furnished so that the use and proportions of the rooms are immediately understandable. Terraces, balconies, gardens, and other outdoor areas belonging to the unit can also be shown.
Area Information
Living areas and room sizes are taken from the current area calculation provided by the client. Oblik3D does not calculate living areas or certify area information.
Project Layout and Delivery
Each floor plan is adapted to the project’s visual language and includes the required labels, area information, and orientation elements. Delivery includes one complete PDF and individual PDF files for each unit; PNG, JPEG, or standalone plan graphics are available on request.

Construction Site Marketing
We design site signage, hoarding banners and other marketing materials for the construction site presence of new development projects. Scope and format are defined per project, using existing branding or a newly developed design concept.
Construction Signage
Large-format site signs designed with project branding, visualizations and all relevant project information. Delivered as print-ready files.
Fence Banners
Individually designed banners for hoarding surfaces, adapted to project size and available space. Delivered as print-ready files in the required formats.
Online Marketing & Performance
We plan and run digital marketing campaigns for new construction projects across the most effective platforms. The scope of work is put together modularly, based on project requirements and sales strategy.
Google Ads Real Estate
Targeted search ads on Google that reach prospective buyers and investors at the right moment. Campaign setup, ongoing management and monthly reporting available as a continuing service.
Social Ads Real Estate
Campaigns on Instagram, Facebook and LinkedIn, tailored to the target audience and project phase. We use existing visualizations or client-provided assets as ad creatives.
SEO Real Estate
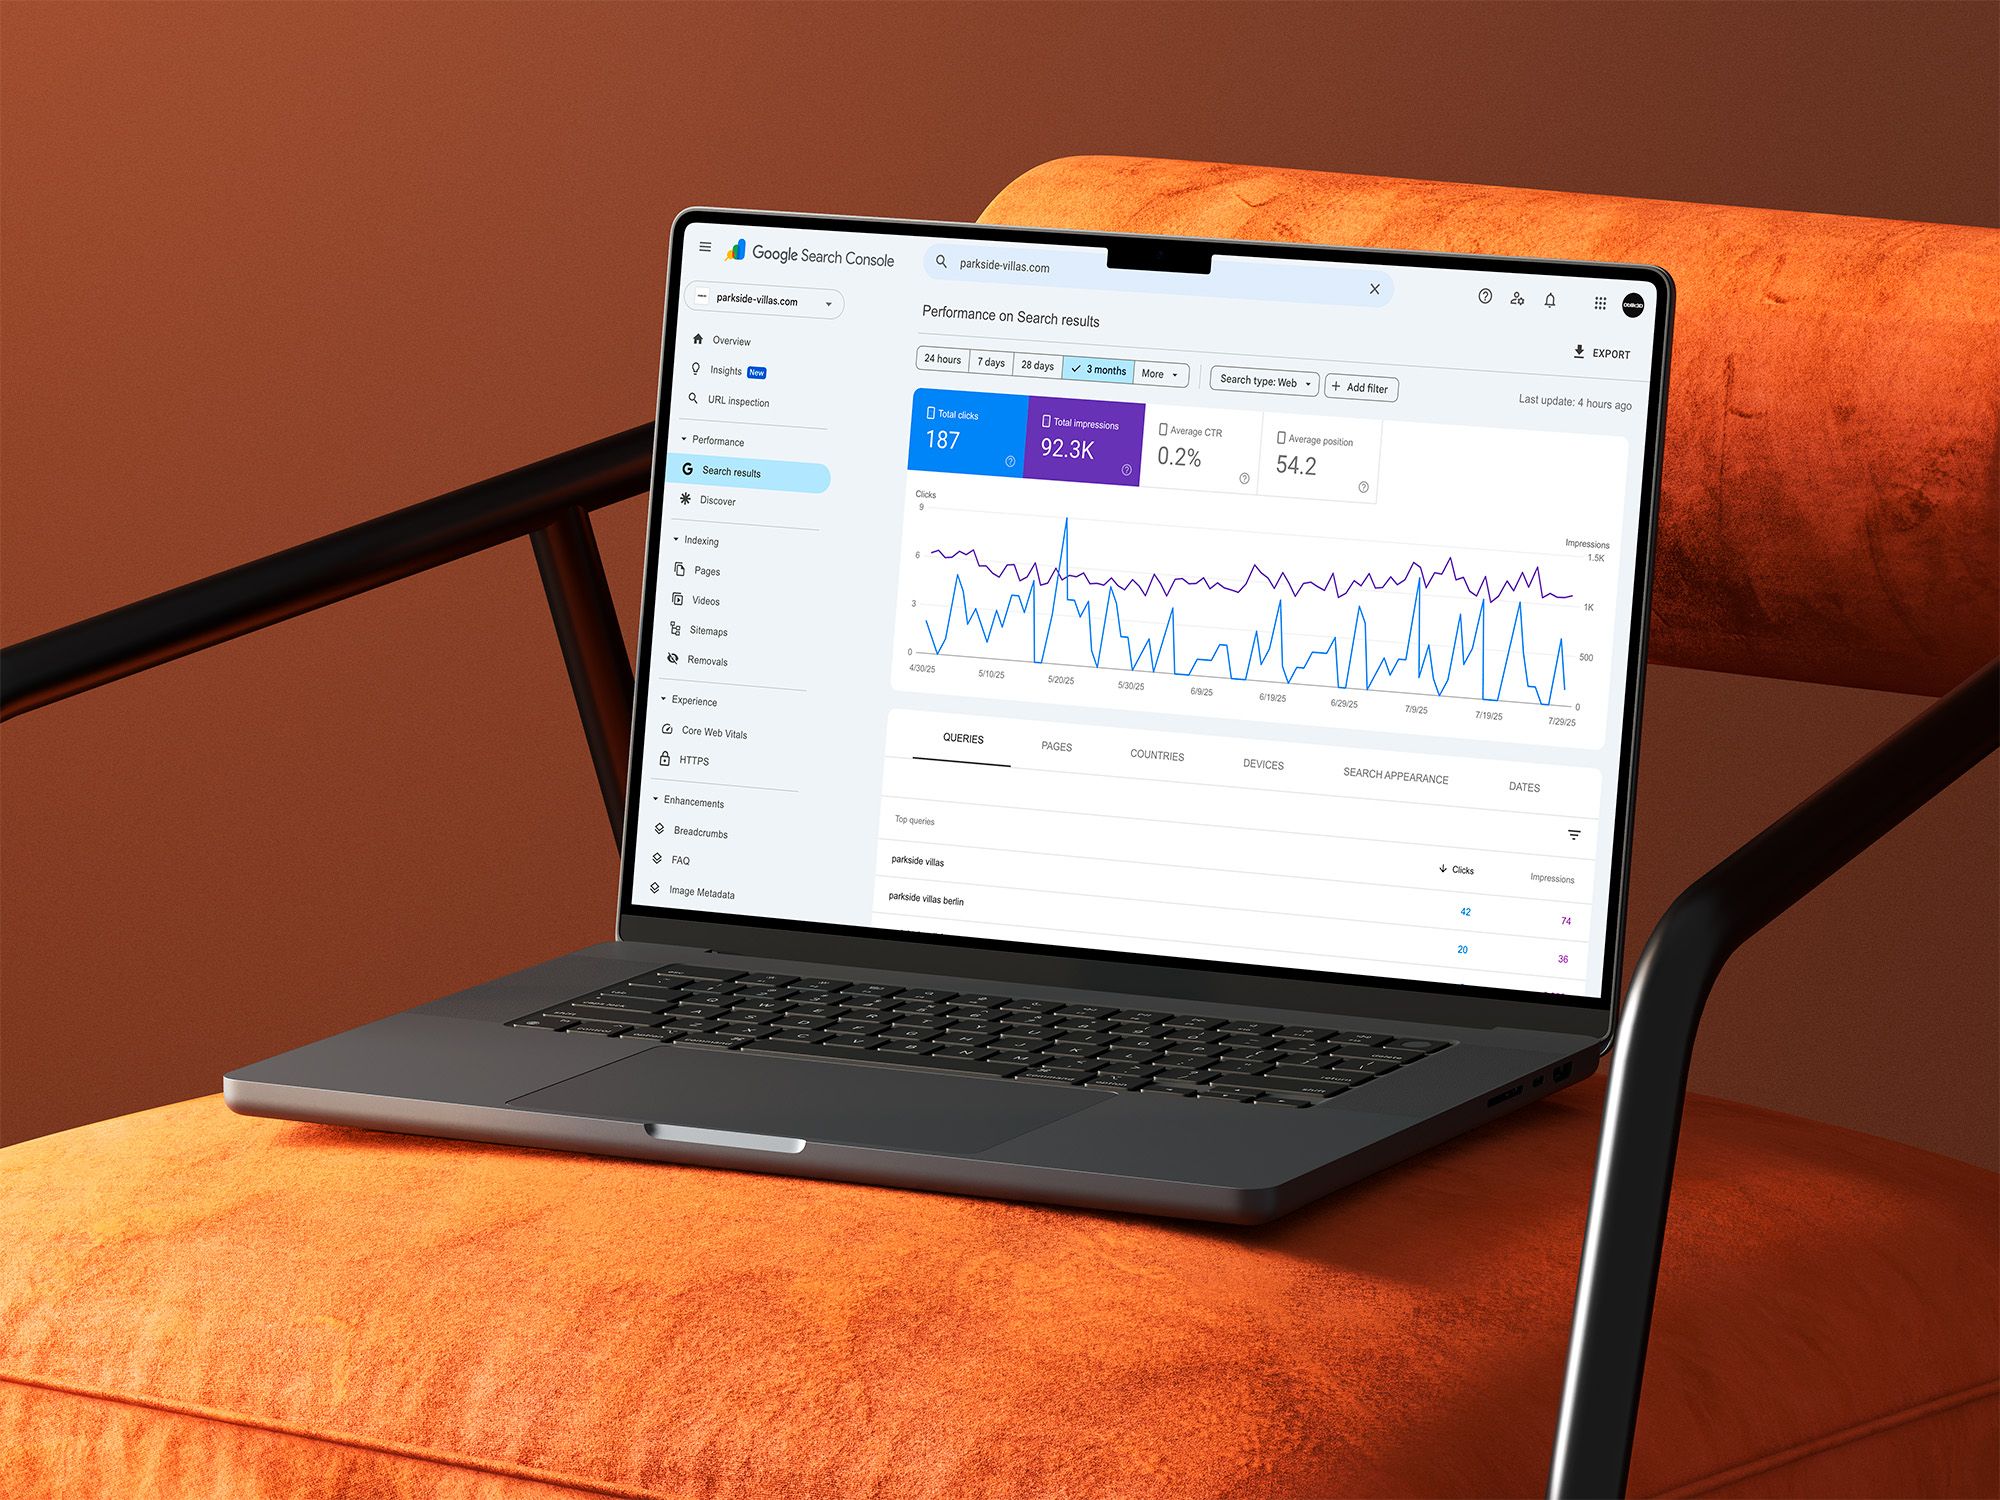
On-page optimization of the project website for better rankings and sustainable organic visibility in relevant search queries.
Performance Tracking
Monthly reporting on clicks, enquiries and conversion rates. Campaigns are continuously optimized based on the data.
Pricing & Services Overview
Get our catalog with indicative pricing, example projects, and a full overview of all marketing services — from exposé and floor plans to project website and campaign.
Why Oblik3D
Over 500 projects. One studio. Visualization, exposé, website, and campaign from the same team.
Architect-Led
Founded and run by architects with backgrounds in planning, sales, and project development.
One Team, One Market Presence
All services are delivered in-house. No outsourcing, no interface losses, no coordination between multiple providers.
Over 500 Projects Across the DACH Region
Developers, project planners, and investors rely on our execution. We deliver on time, at the agreed quality, project after project.
Commission Individually, Scale as Needed
Every service stands on its own. No forced packages, no hidden dependencies. Scope grows with the project.

















Frequently asked questions
Frequently Asked Questions About Real Estate Marketing
All frequently asked questionsExposés and sales floor plans can be commissioned as soon as reliable planning documents are available. Project websites and campaigns are typically set up at the sales launch. We advise on the optimal sequence for your project during the kickoff.
To get started, we need the current architectural or planning documents as PDF or DWG files as well as the current area calculation. You can optionally provide an existing furniture layout or guidance on the intended use of the rooms.
No. Oblik3D does not calculate living areas or certify area information. Living areas and room sizes are taken from the current area calculation provided by the client.
Both are possible. Many clients start with an exposé and floor plans and add a website and campaigns as the project develops. We adapt the scope to the actual needs of the project.
Yes. We develop a complete visual concept for the project on request and apply it consistently across all marketing materials. If a design system already exists, we work with it.
Yes. For exposés, floor plans, websites and campaigns we also work with image material provided by the client.
This depends on the scope and complexity of the project. After the kickoff you will receive a binding project schedule with concrete milestones. Urgent projects are discussed separately.
We create project-specific proposals after the kickoff. An overview with indicative pricing and example projects is available in our catalogue.
3D Visualizations for Real Estate Marketing
If required, we also create the 3D visualizations for your project and align them visually with the exposé, project website, sales floor plans, and campaigns. This creates a consistent market presence from one source. We also work with imagery you already have or receive from another studio.