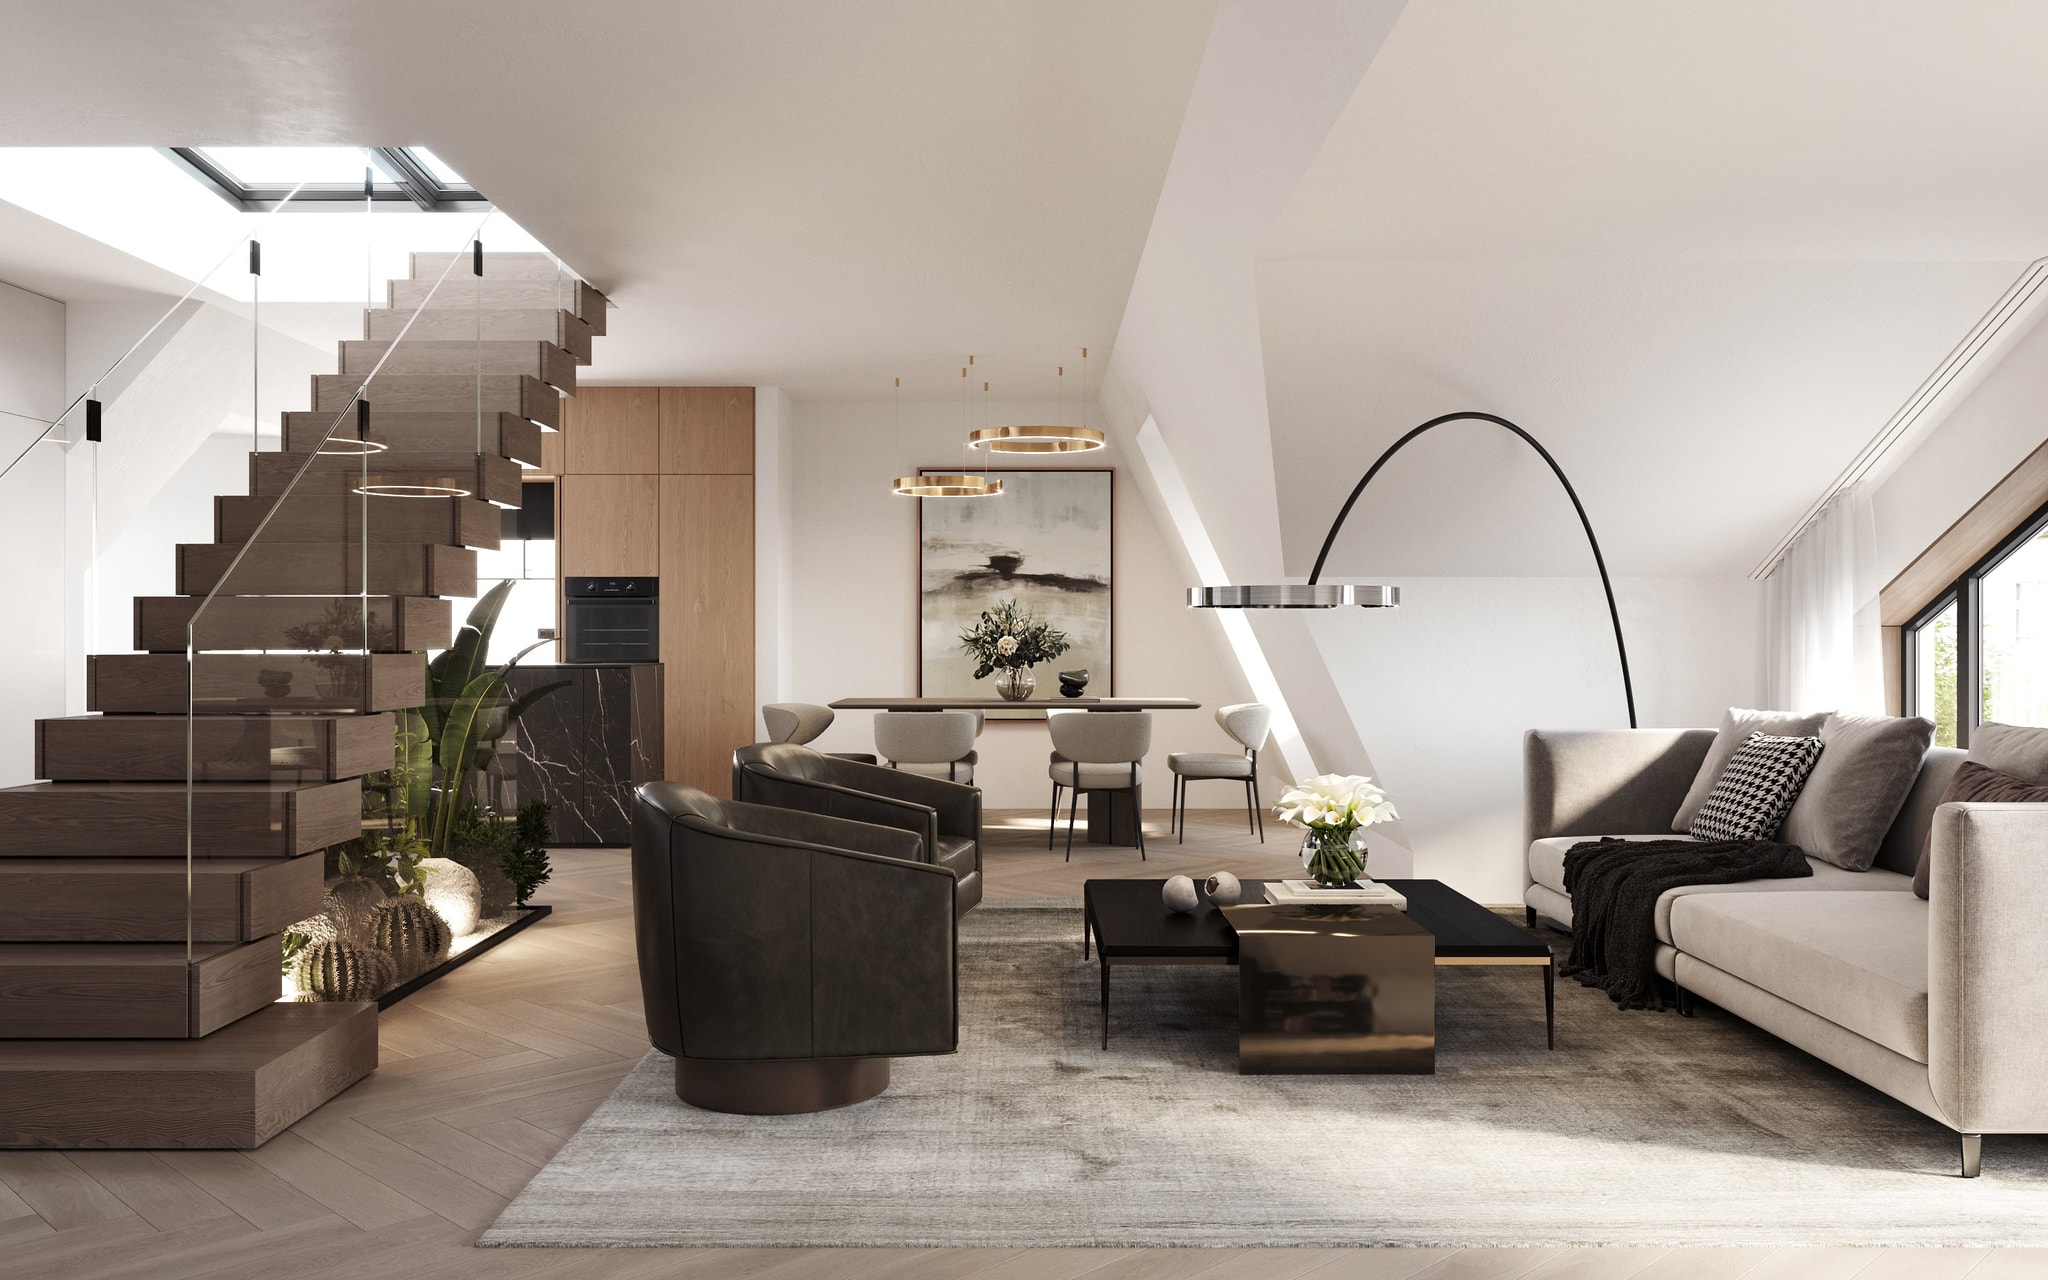
3D Interior Visualization of the living room with dining room and staircase with access to the roof terrace in Winterhude Hamburg Germany
Portfolio

Winterhude Charm

(Location)Hamburg, Germany
(Client)NEUBAUTEAM
(Year)2024
(Info)

For NEUBAUTEAM, we visualized the proposed renovation of a residential building in Hamburg-Winterhude. Photomontages combine photographs of the existing building with changes to the ground floor and roof.

PM7: project images

3D Architectural Exterior Visualization of historical building in Winterhude Hamburg Germany
3D Exterior Architectural Visualization of newly renovated property in Winterhude Hamburg Germany
3D Visualization of the rooftop on the historical building in Winterhude Hamburg Germany
3D Architectural visualization of the private rooftop terrace with greenery in Winterhude Hamburg Germany

PM7: project images

3D Architectural Interior Visualization of the hallway with staircase in Winterhude Hamburg Germany
3D Interior Visualization of the hallway in historical building with staircase in Winterhude Hamburg Germany

The interior views show the staircase with a new lift and an apartment with an open stair leading to the roof terrace. The focus is on how the existing building fabric meets the new additions.

Next ProjectHair StudioHair Studio