Davert Hof
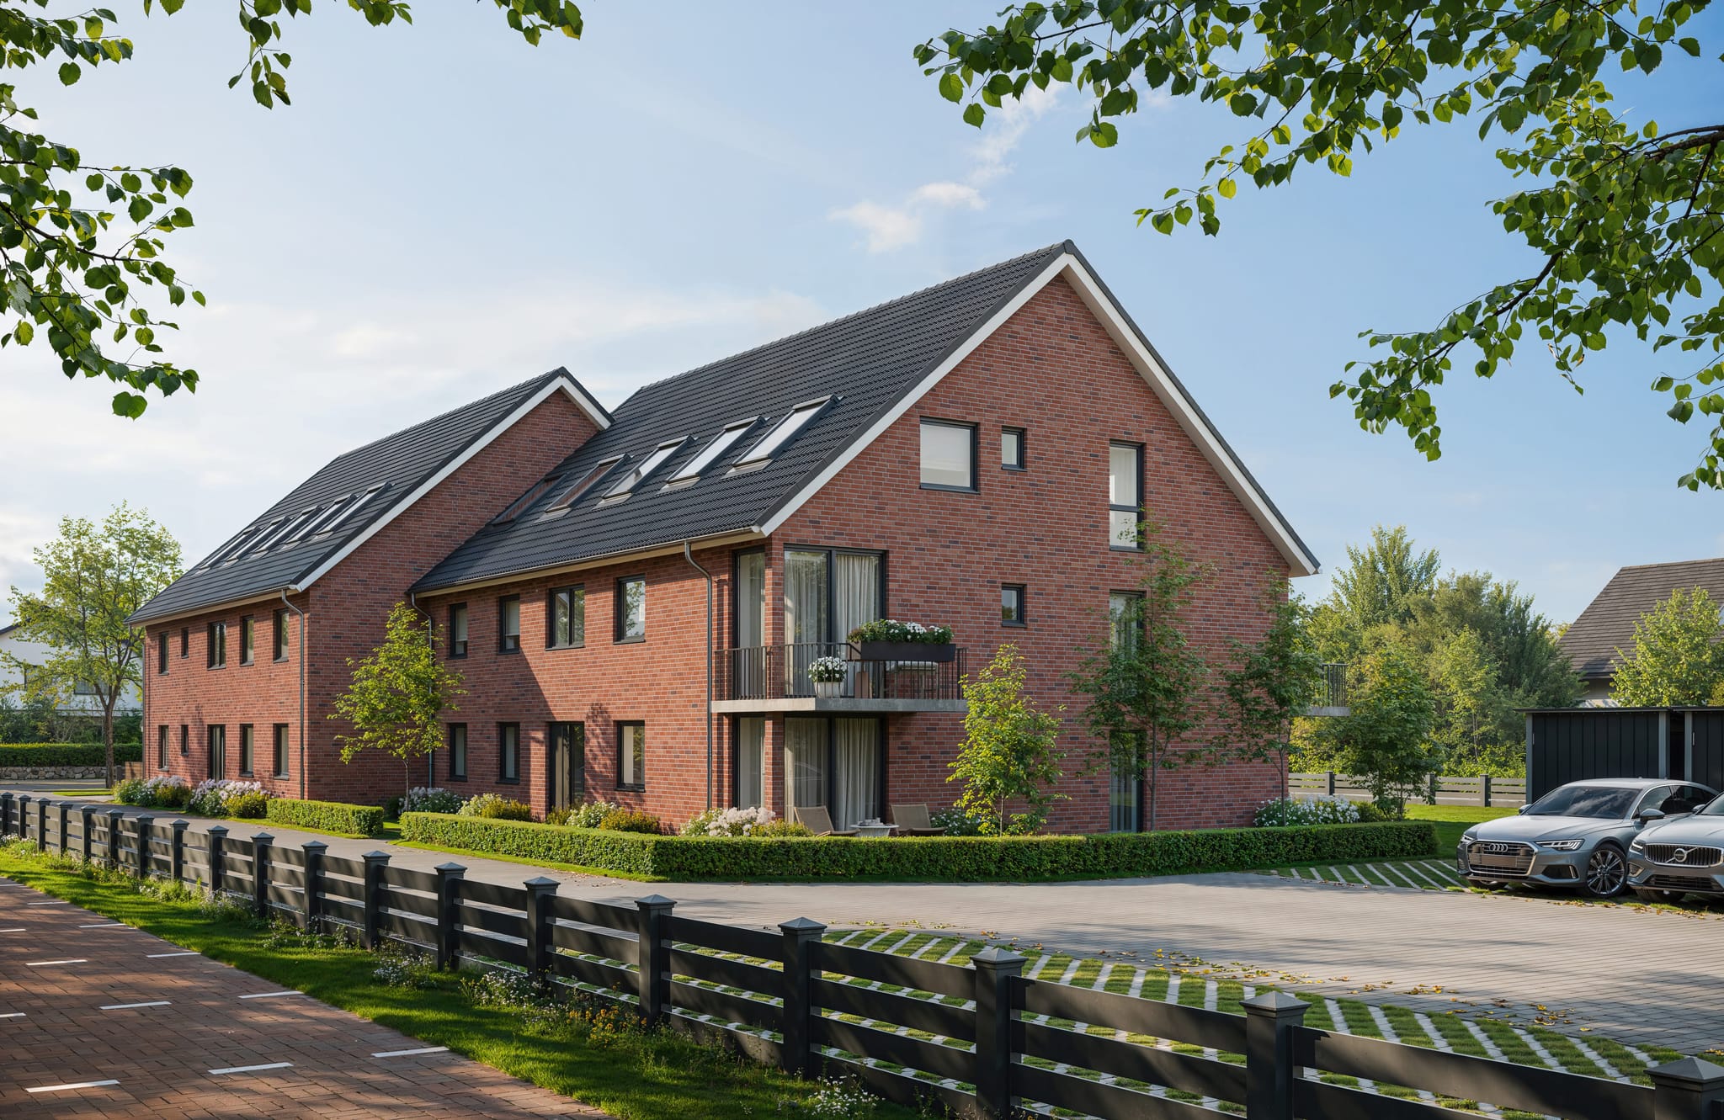
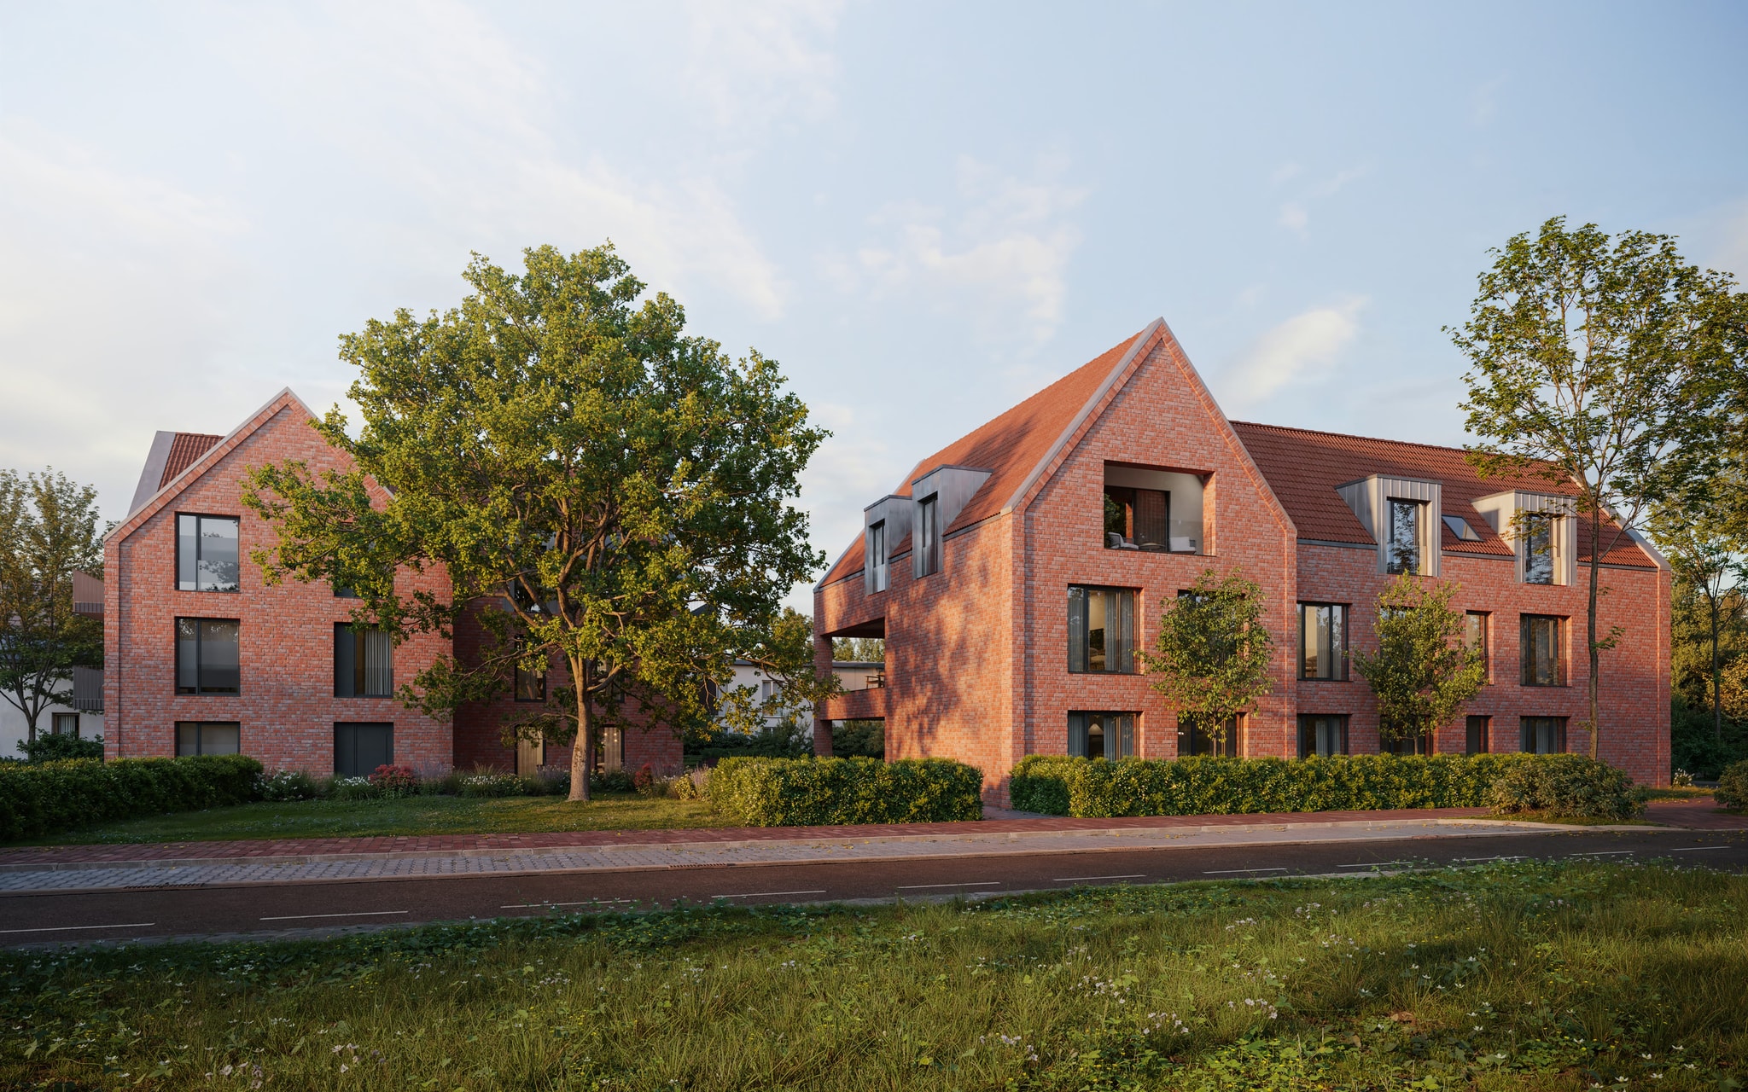
In the centre of Ottmarsbocholt, Hofhaus and Gartenhaus bring together eleven accessible apartments, day care and a shared care residence. The two brick buildings share a courtyard with a large oak tree. For WERTH GmbH, we created Davert Hof’s visual identity, 3D visualizations, property brochure and website.
Exterior visualizations


The exterior views show the buildings from the street and the courtyard. Reddish-brown brick, timber accents and articulated gables define the architecture. We balanced materials and light to keep these details legible in the wider views.
Courtyard terrace

Interior visualizations


The interiors focus on everyday life: a shared meal, a conversation in the living room and time in one’s own apartment. People in the scenes help explain how the spaces are used. Timber, muted colours and soft daylight connect the different rooms.
Bathroom

Branding

The wordmark, an olive-brown palette and generous typography give Davert Hof a calm visual identity. The brochure combines concise text, visualizations, a site plan and sales floor plans. The website carries this design through, adding an apartment overview and ways to get in touch.
Brochure and sales floor plans