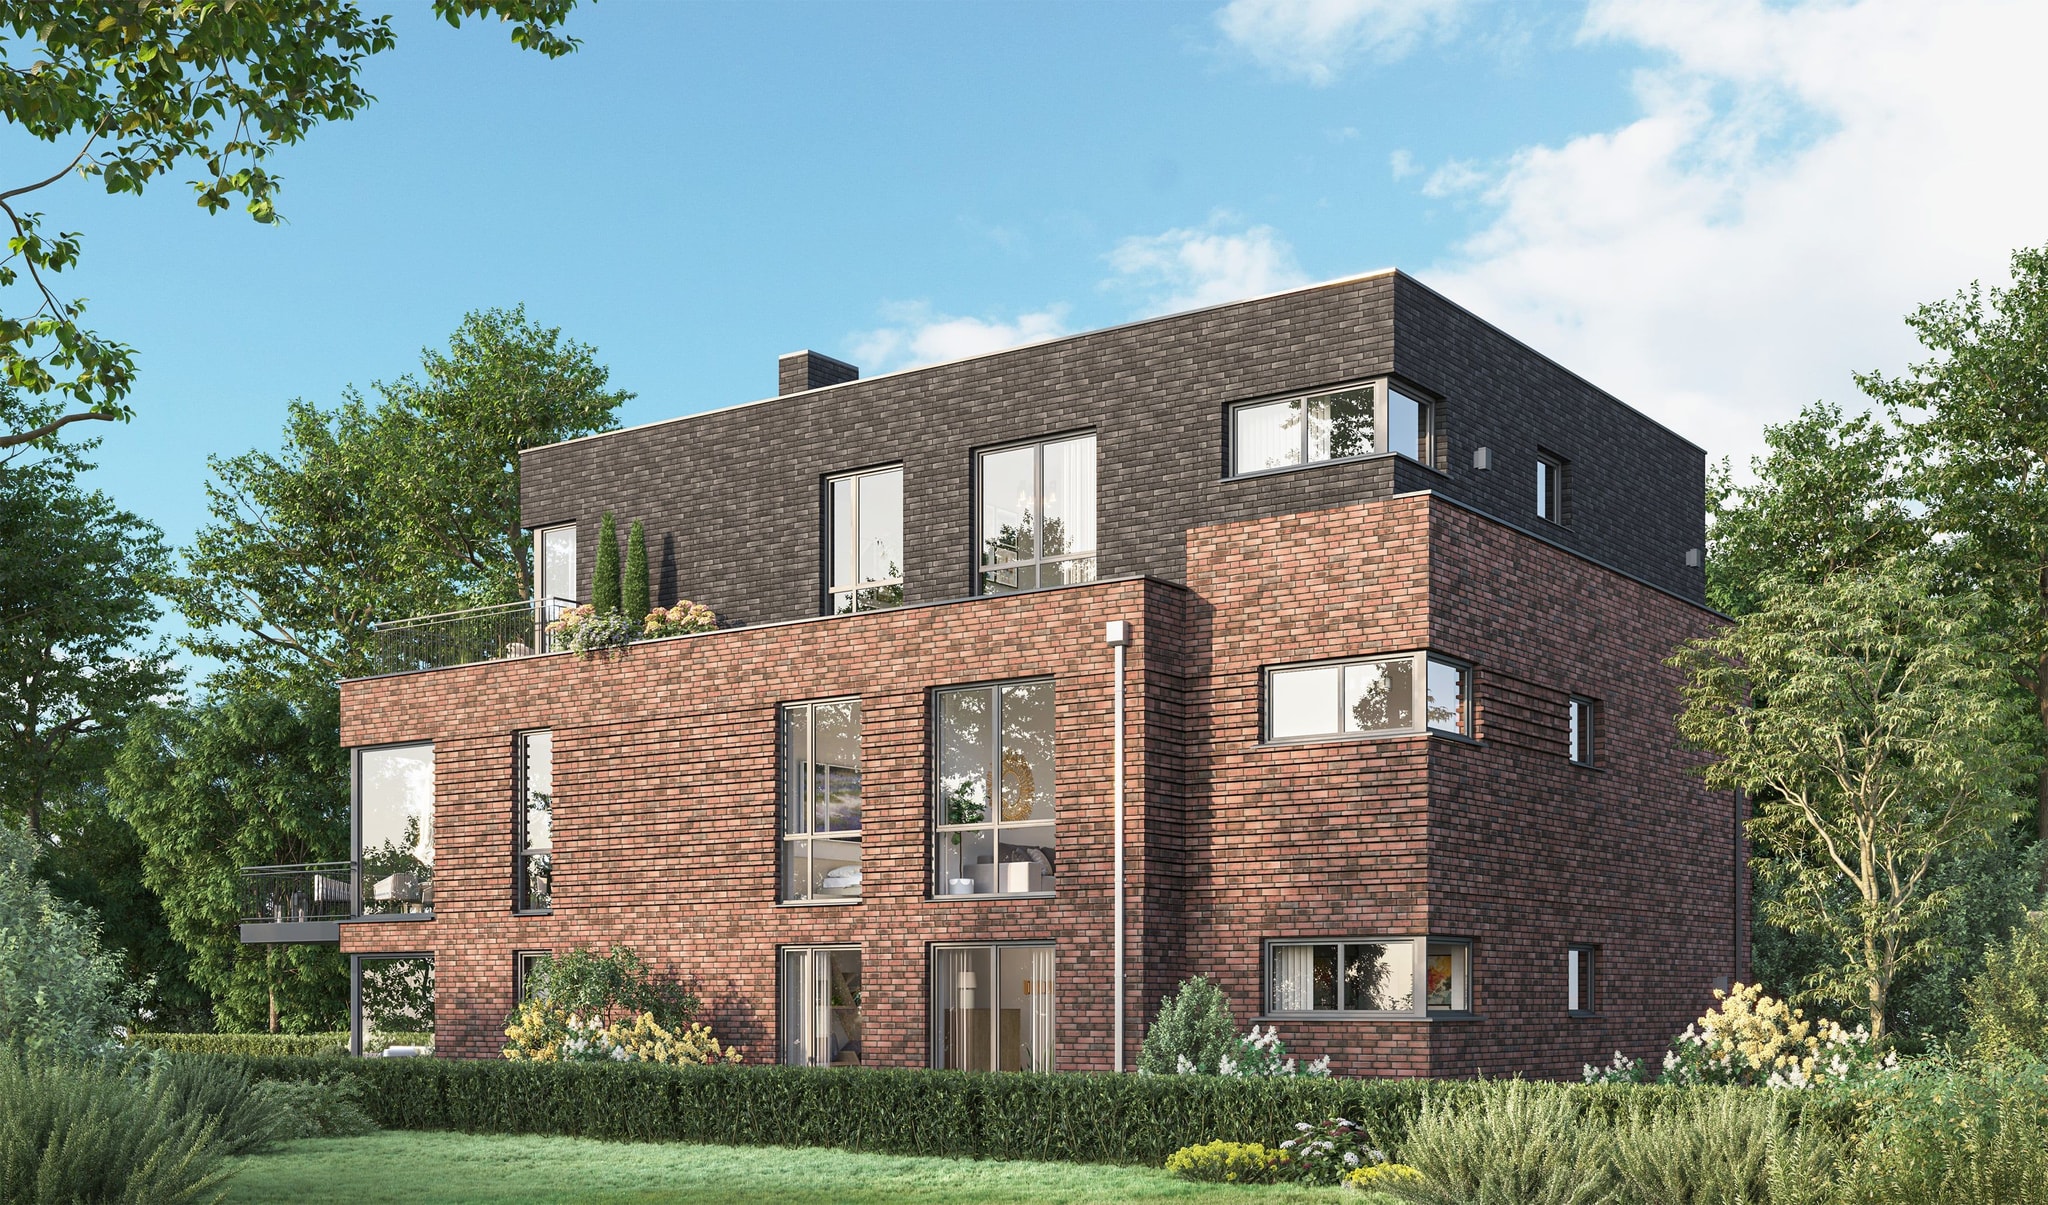
3D Visualization of new multi family house with terrace and garden in Othmarscher Kirchenweg Hamburg, Germany
Portfolio

Othmarscher Kirchenweg

(Location)Hamburg, Germany
(Client)EIICHBERG
(Year)2023
(Info)

The EDEN residential project on Othmarscher Kirchenweg in Hamburg combines a brick façade with a recessed top floor. Terraces and large windows connect the apartments to the garden.

Kirchenweg: project images

3D Exterior Visualization of house with terrace and private garden in Othmarscher Kirchenweg Hamburg, Germany
3D Visualization of the garden in new built house in Othmarscher Kirchenweg Hamburg, Germany
3D Architectural visualization of night view of new house with balcony and terrace in Othmarscher Kirchenweg Hamburg, Germany

Kirchenweg: project images

3D Interior Visualization of living room with dining space, kitchen and balcony with the view to the garden in the penthouse in new building in Othmarscher Kirchenweg Hamburg, Germany
3D Visualization of living room with chimney in penthouse in new building in Othmarscher Kirchenweg Hamburg, Germany
3D Architectural and Product visualization of living room with chimney in Penthouse in new building in Othmarscher Kirchenweg Hamburg, Germany
3D Interior Visualization of living room space in penthouse apartment in new house in Othmarscher Kirchenweg Hamburg, Germany
3D Visualization of living room with dining room and kitchen island and balcony in apartment in Othmarscher Kirchenweg Hamburg, Germany
3D Interior Visualization of master bedroom with access to master bathroom in apartment in new house in Othmarscher Kirchenweg Hamburg, Germany
3D Architectural Visualization of master bathroom in apartment in Othmarscher Kirchenweg Hamburg, Germany

Virtual tour

3D Visualization of new multi family house with terrace and garden in Othmarscher Kirchenweg Hamburg, Germany

The virtual tour complements the image series with two connected 360° views. Visitors can look around the living space, move to the next viewpoint and examine the proposed furnishings from a direction of their choosing. The panoramas show the relationship between furniture, windows and outdoor space beyond the frame of a single visualization.

We visualized the building inside and out for Eichberg. Exterior views explain the arrangement of the building volumes and outdoor spaces. Living rooms and a bathroom complete the series with views of furnishings, finishes and daylight.
Next ProjectRenovated Historical ApartmentRenovated Historical Apartment