Portfolio
Winter
(Location)Zürich, Switzerland
(Client)VON FRANZ Architekten GmbH Zürich
(Year)2024
(Solutions)
(Info)
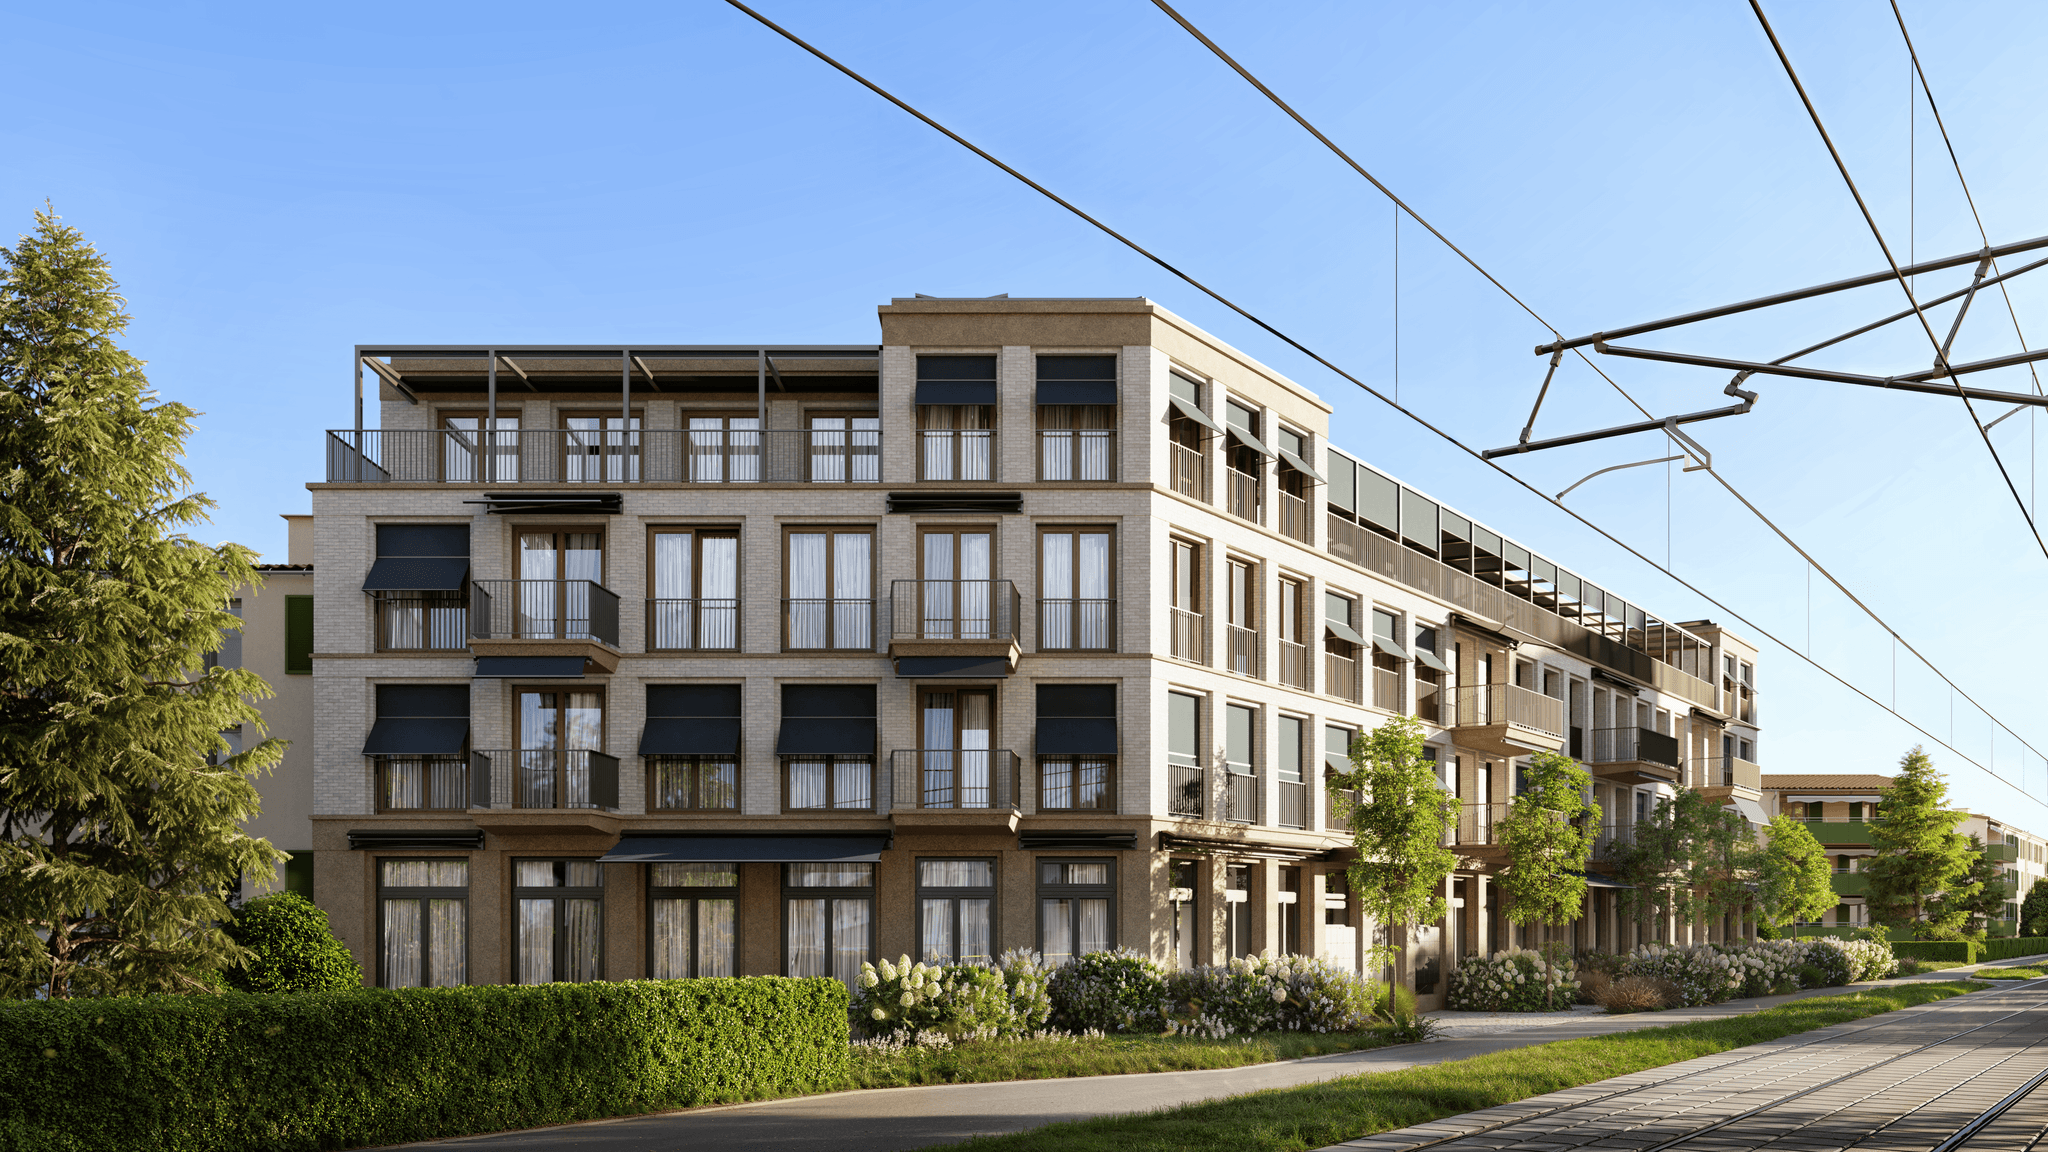
We visualized the Winter residential project in Zurich for VON FRANZ Architekten. Exterior views show the articulated façade, balconies and the transition from the street to the planted outdoor spaces.
Winter: project images


Tram tracks, pavements and trees form part of the setting. The different viewpoints show the building’s length, its corner and its relationship to the neighbourhood.