Portfolio
House Nr. 8
(Location)Germany
(Client)Günter Terfehr Bautechniker
(Year)2024
(Solutions)
(Info)
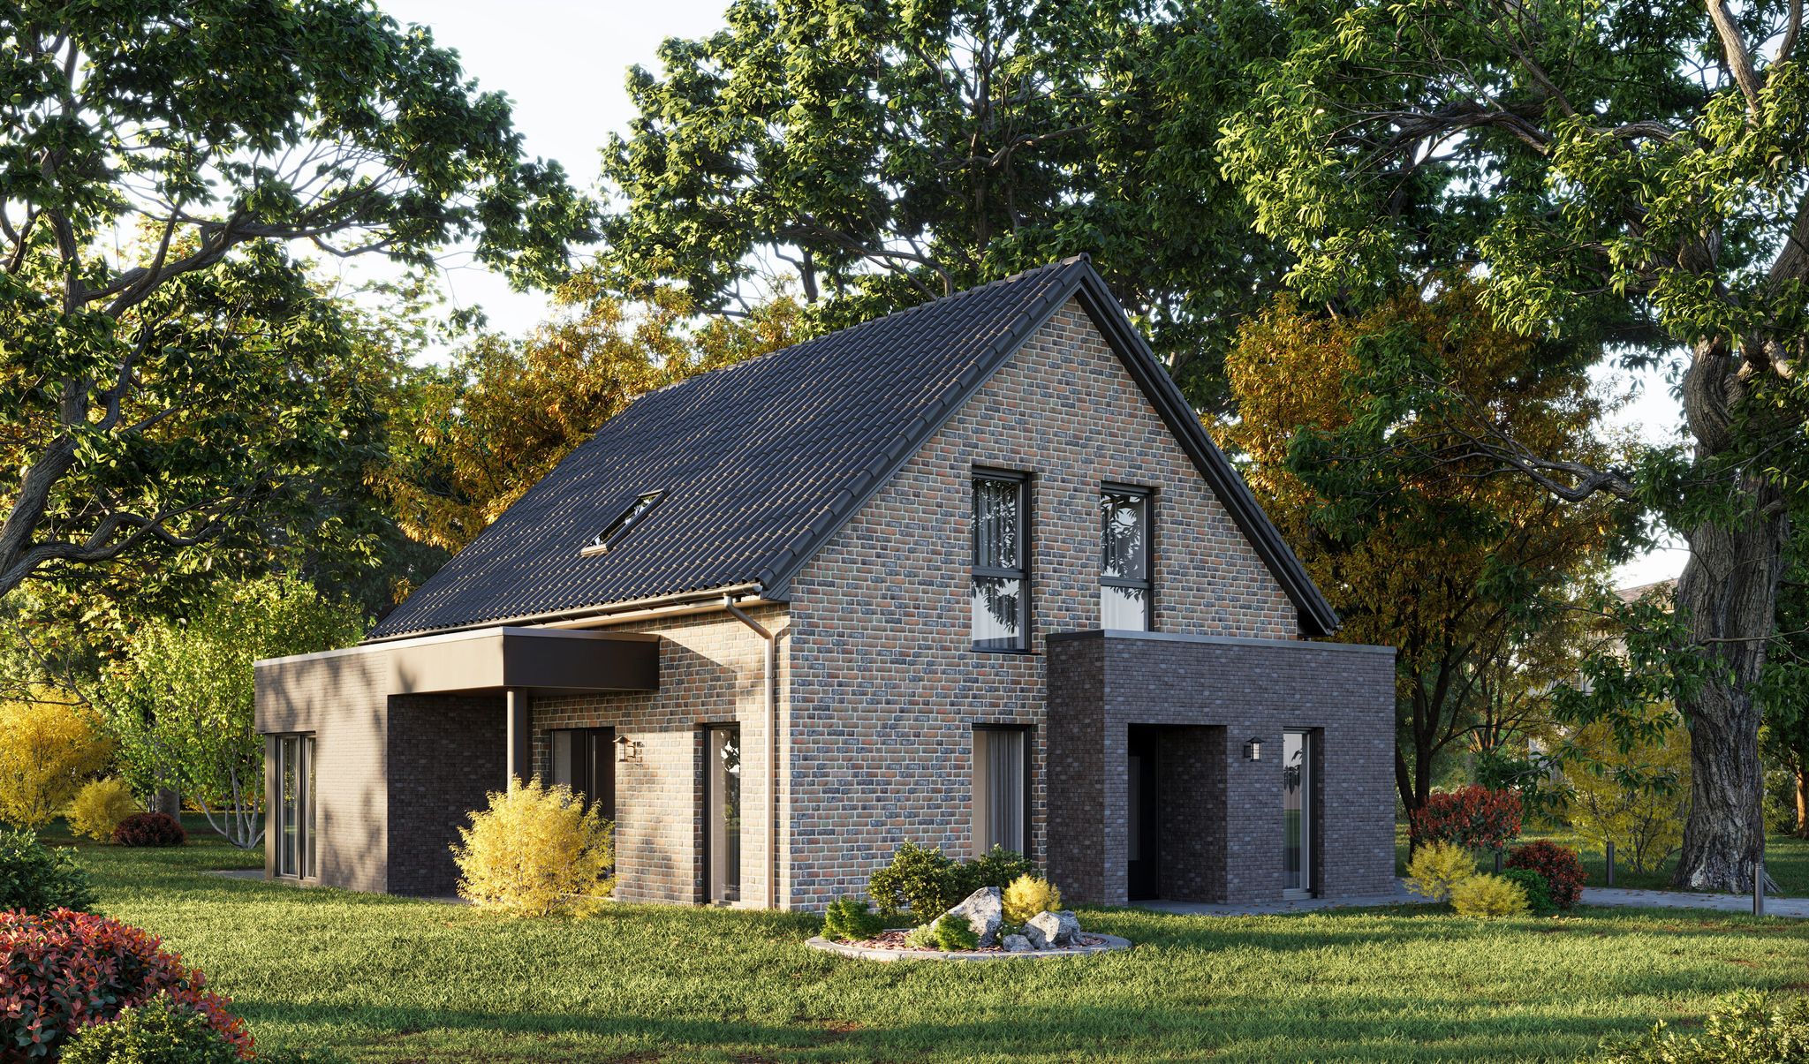
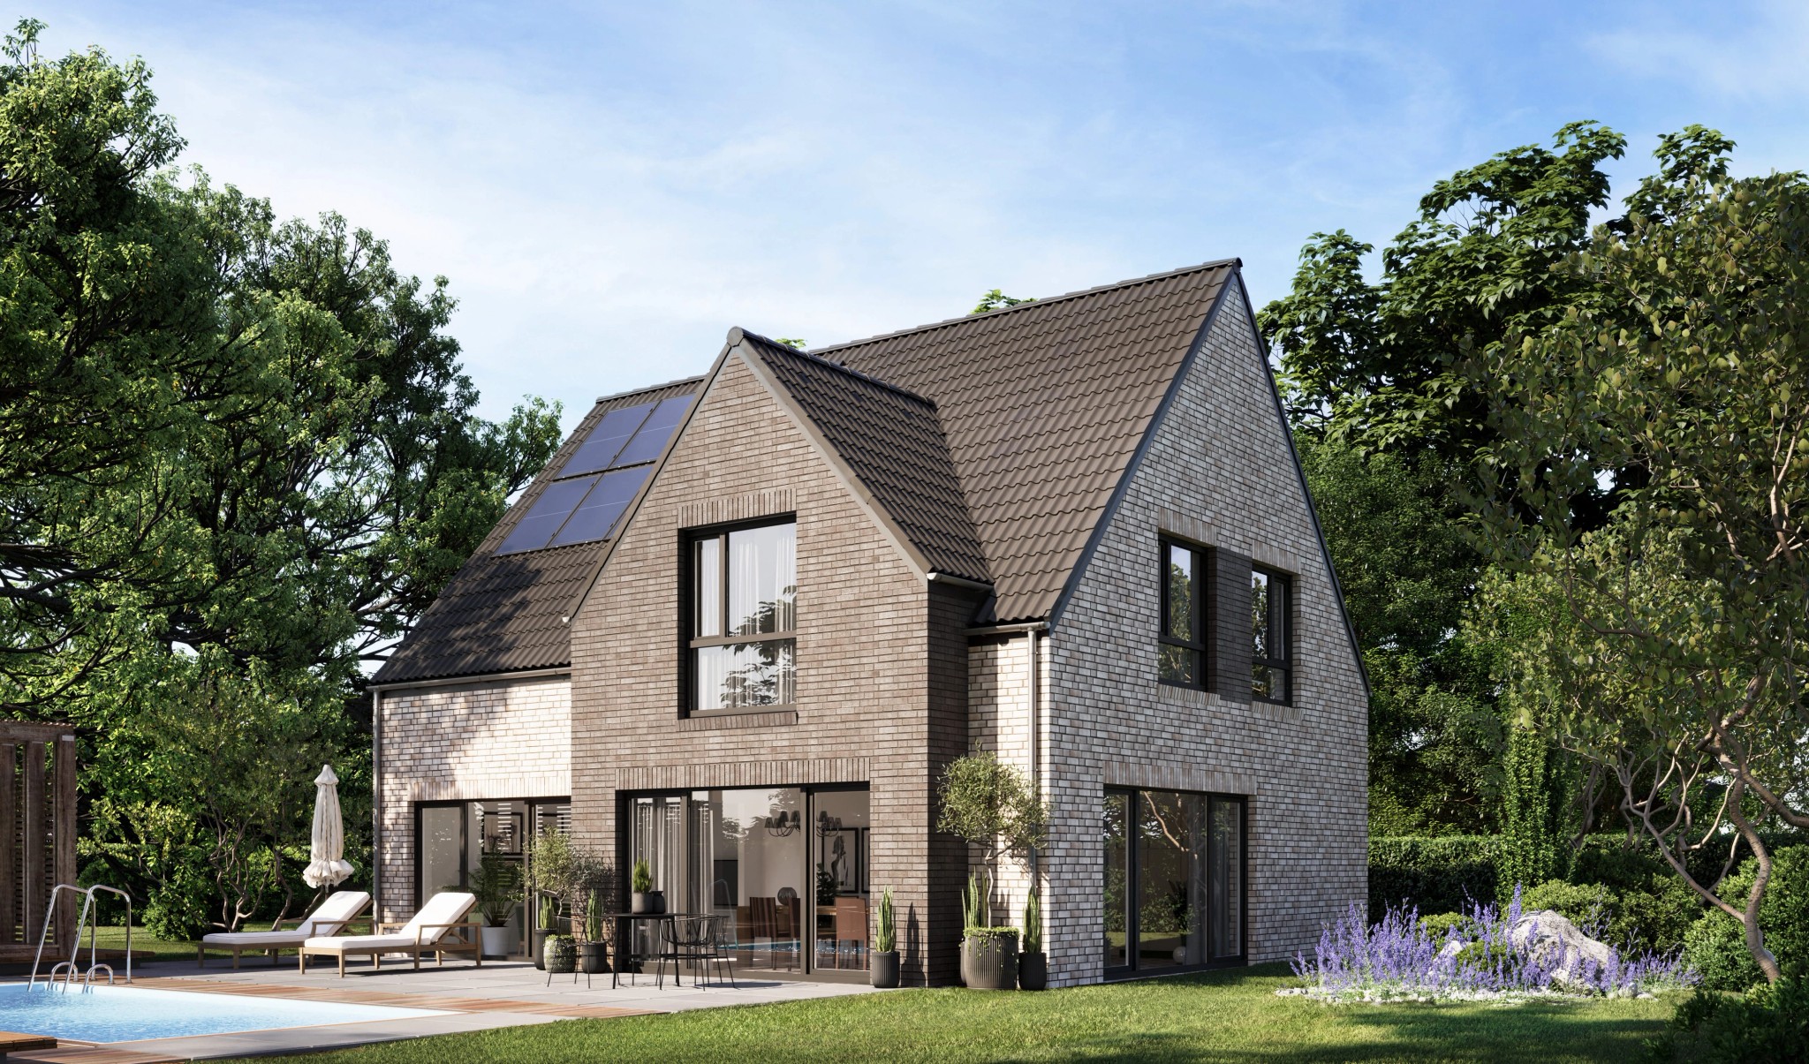
House No. 8 is a design from the Günter Terfehr Bautechniker catalogue. Our architectural visualization shows its brick façade, offset gables and large garden-facing windows.
Virtual tour
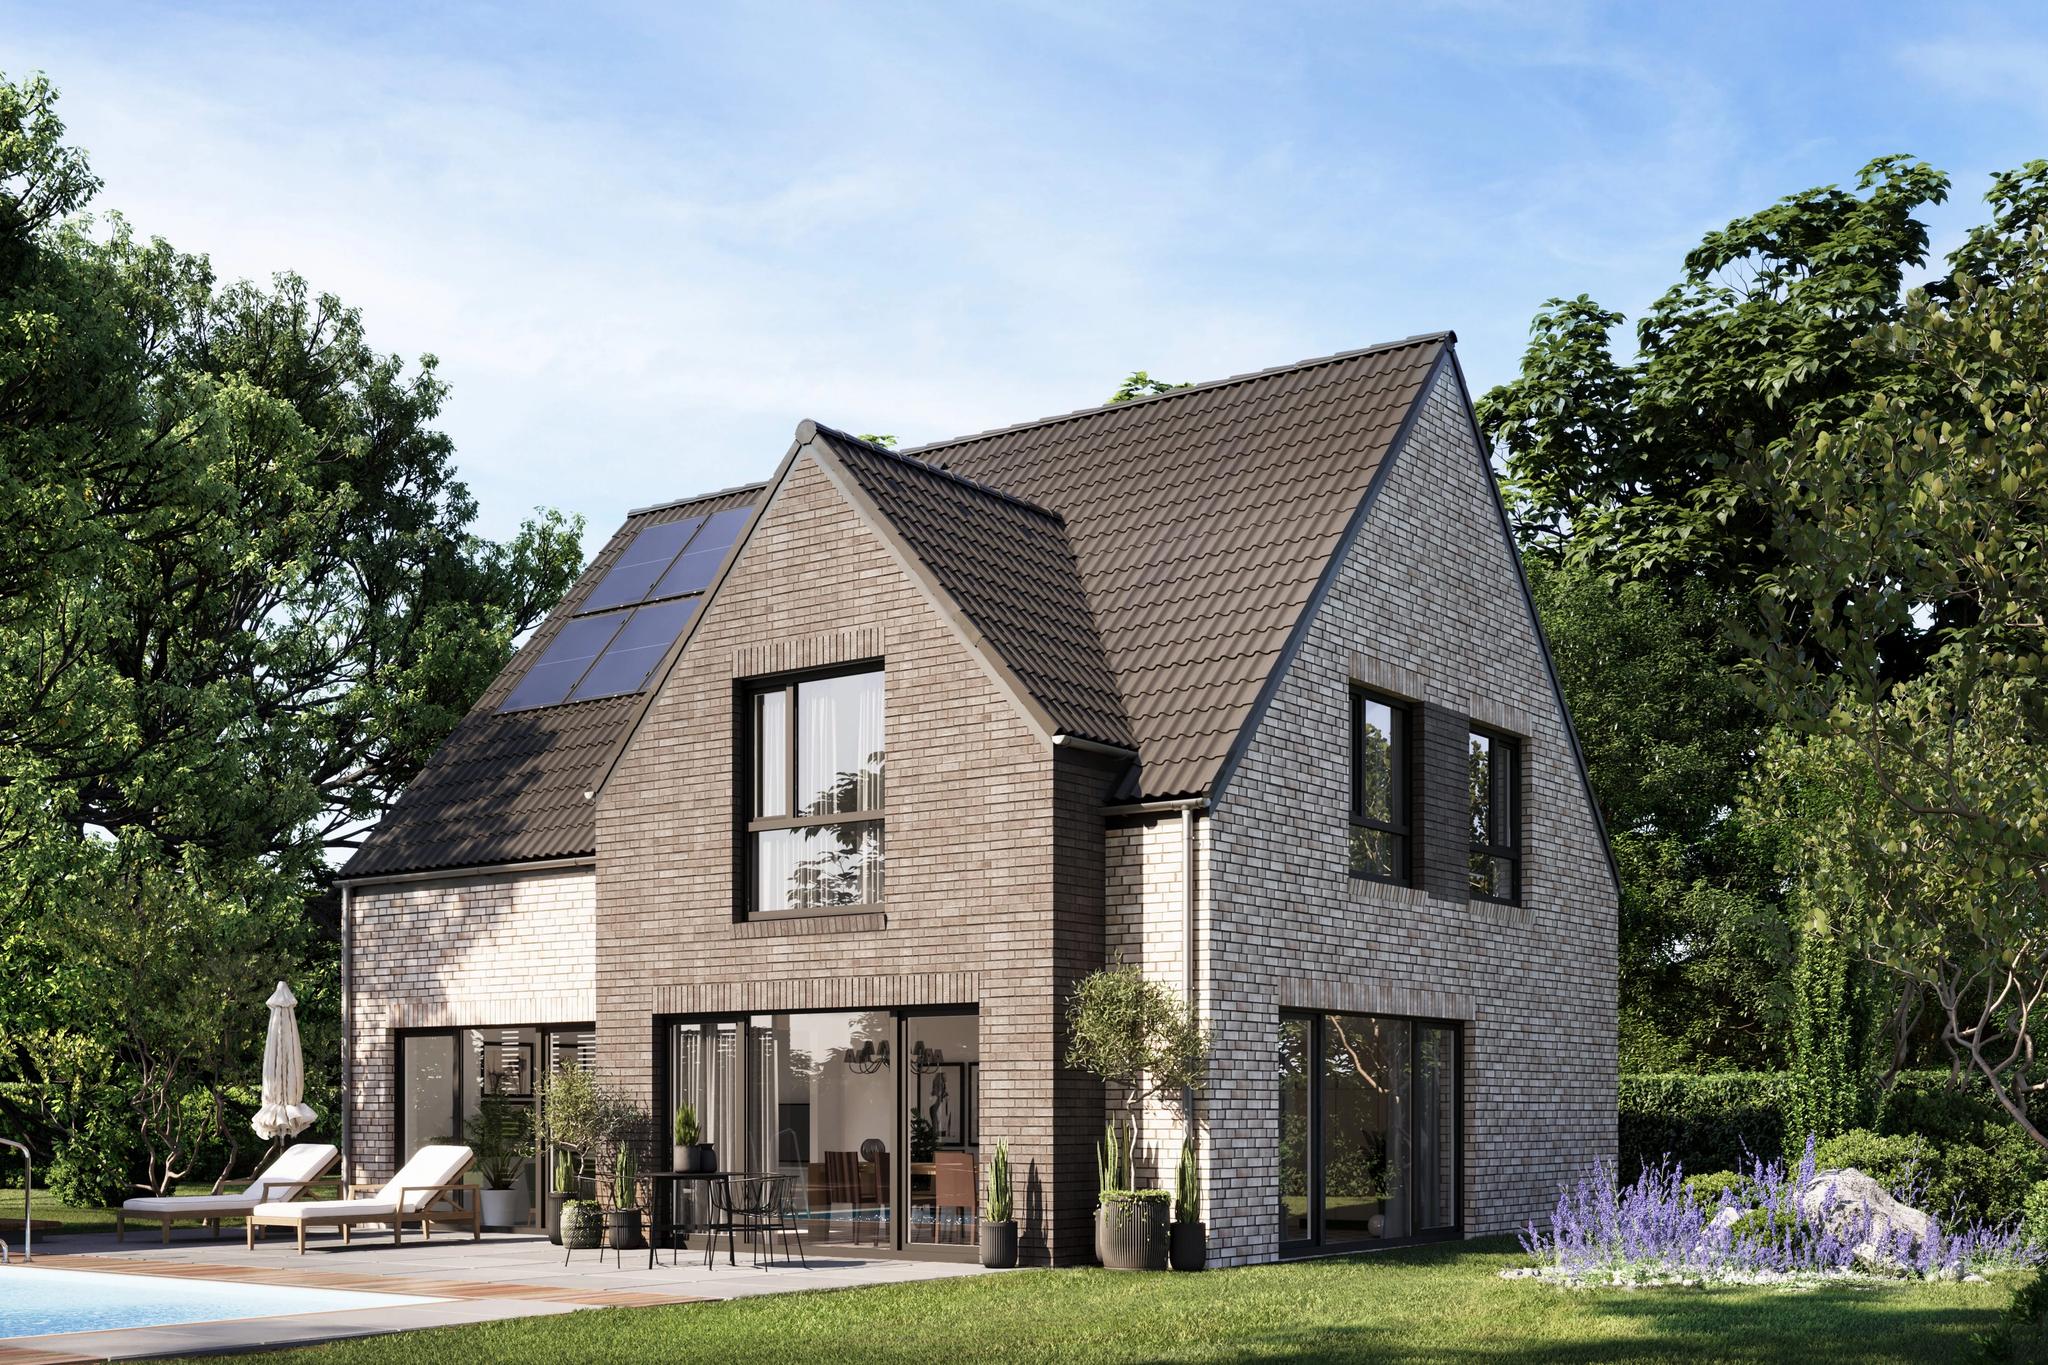
The house design also has an interactive presentation with 16 viewpoints. It complements the architectural visualization with linked 360° views: visitors can change their viewing direction and move from one viewpoint to the next. This makes it possible to explore the design spatially from different positions. The presentation starts directly in the browser and can be viewed independently of a fixed camera path.
The terrace and planting give the design a spatial context. The viewpoint shows how the living spaces open onto the outdoor area.