Floor plans that sell homes Sales Floor Plans
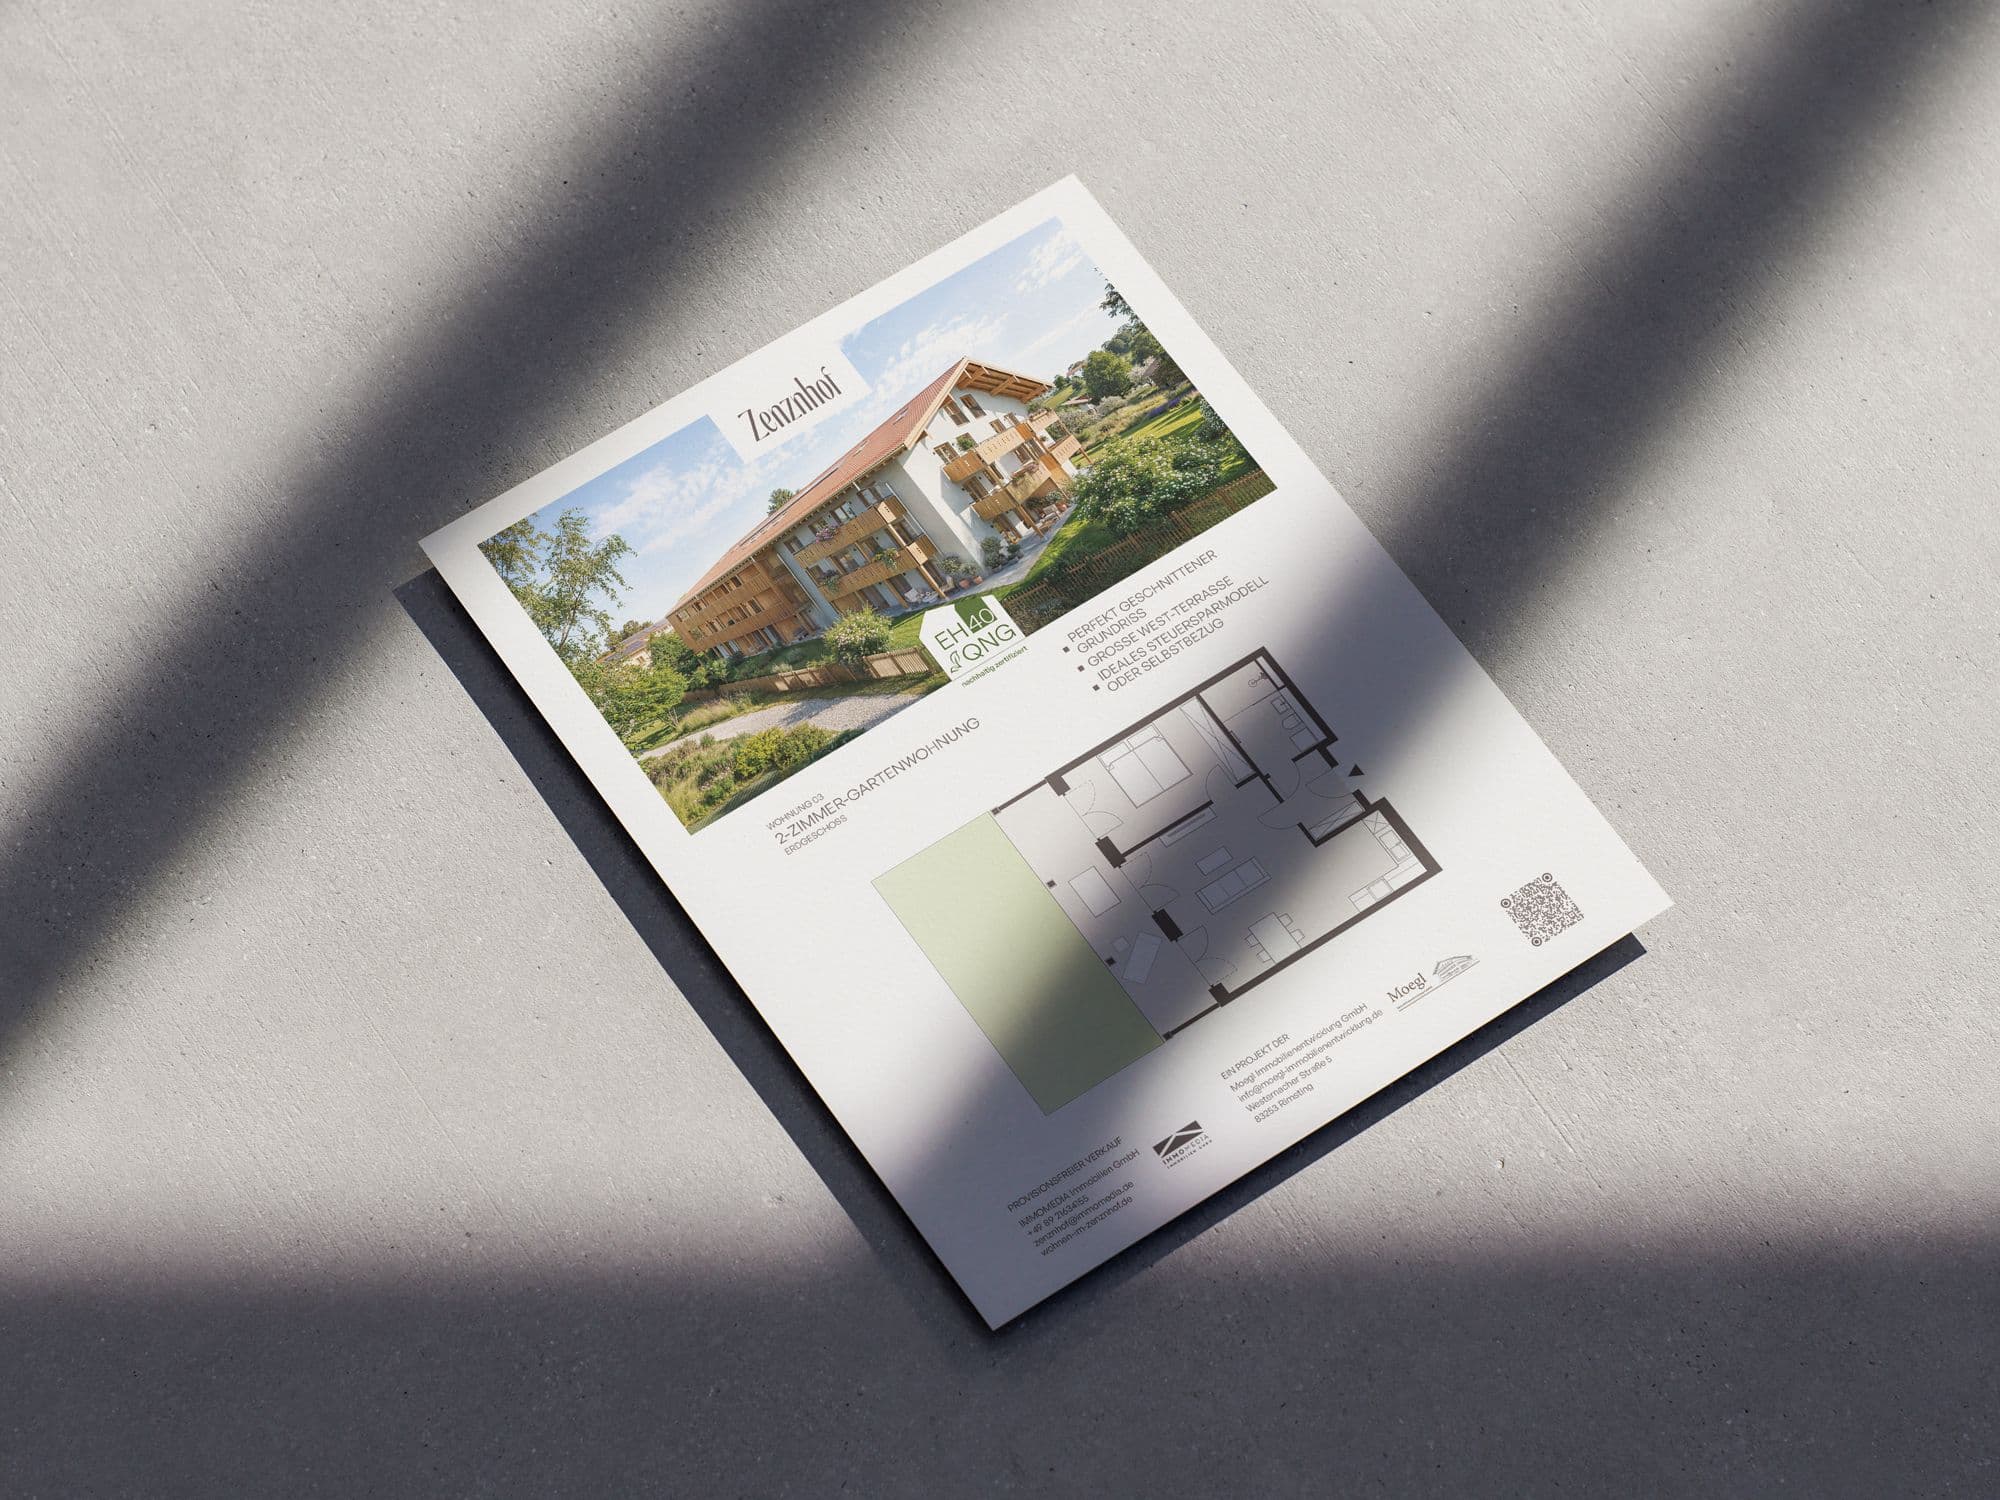
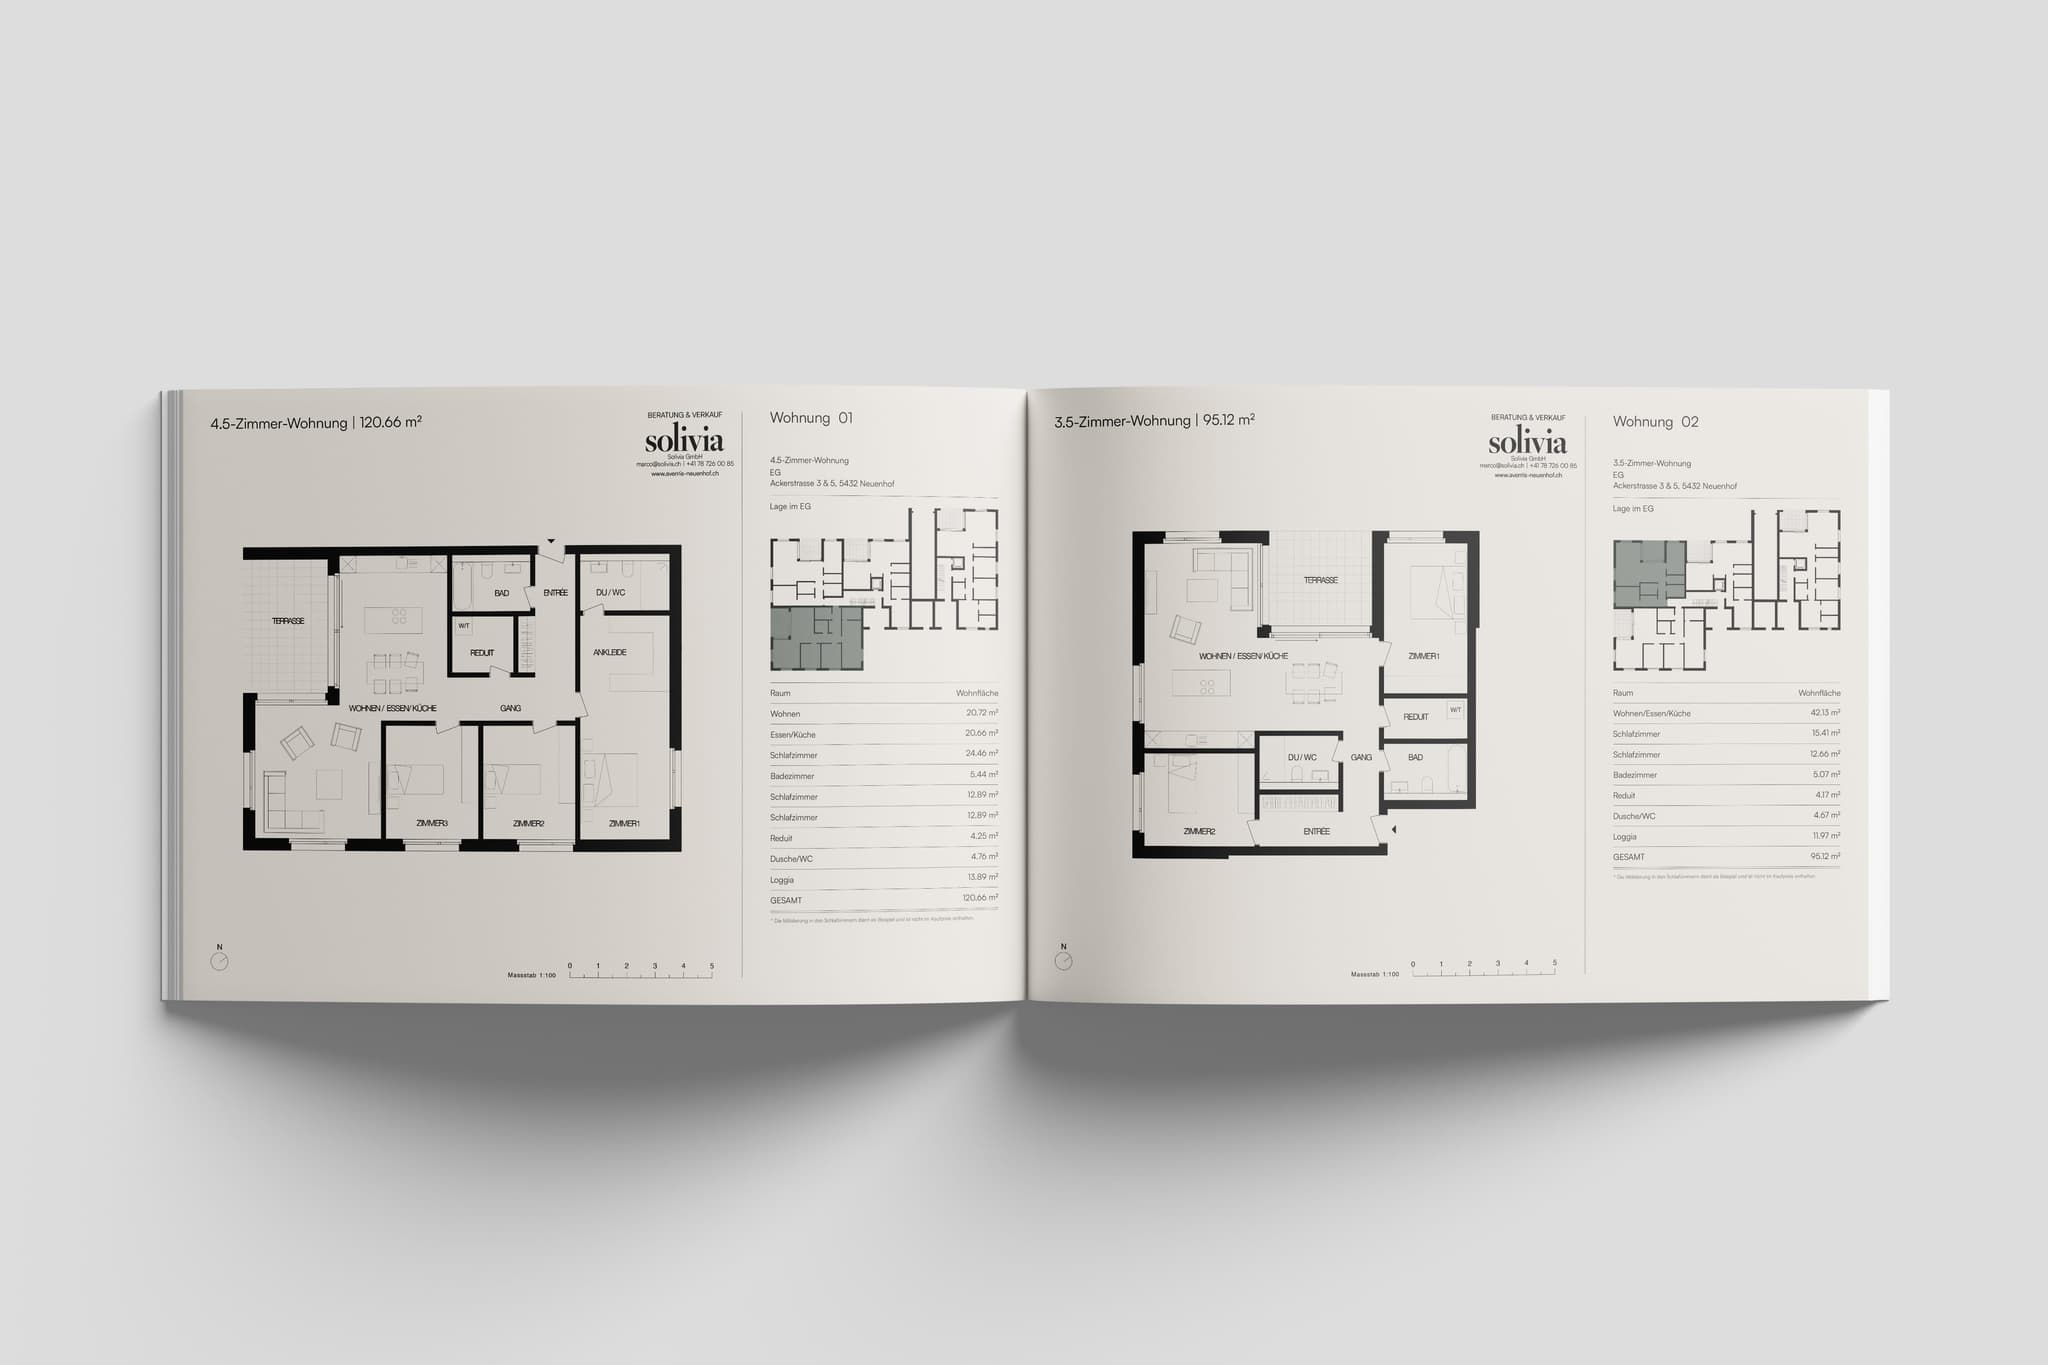
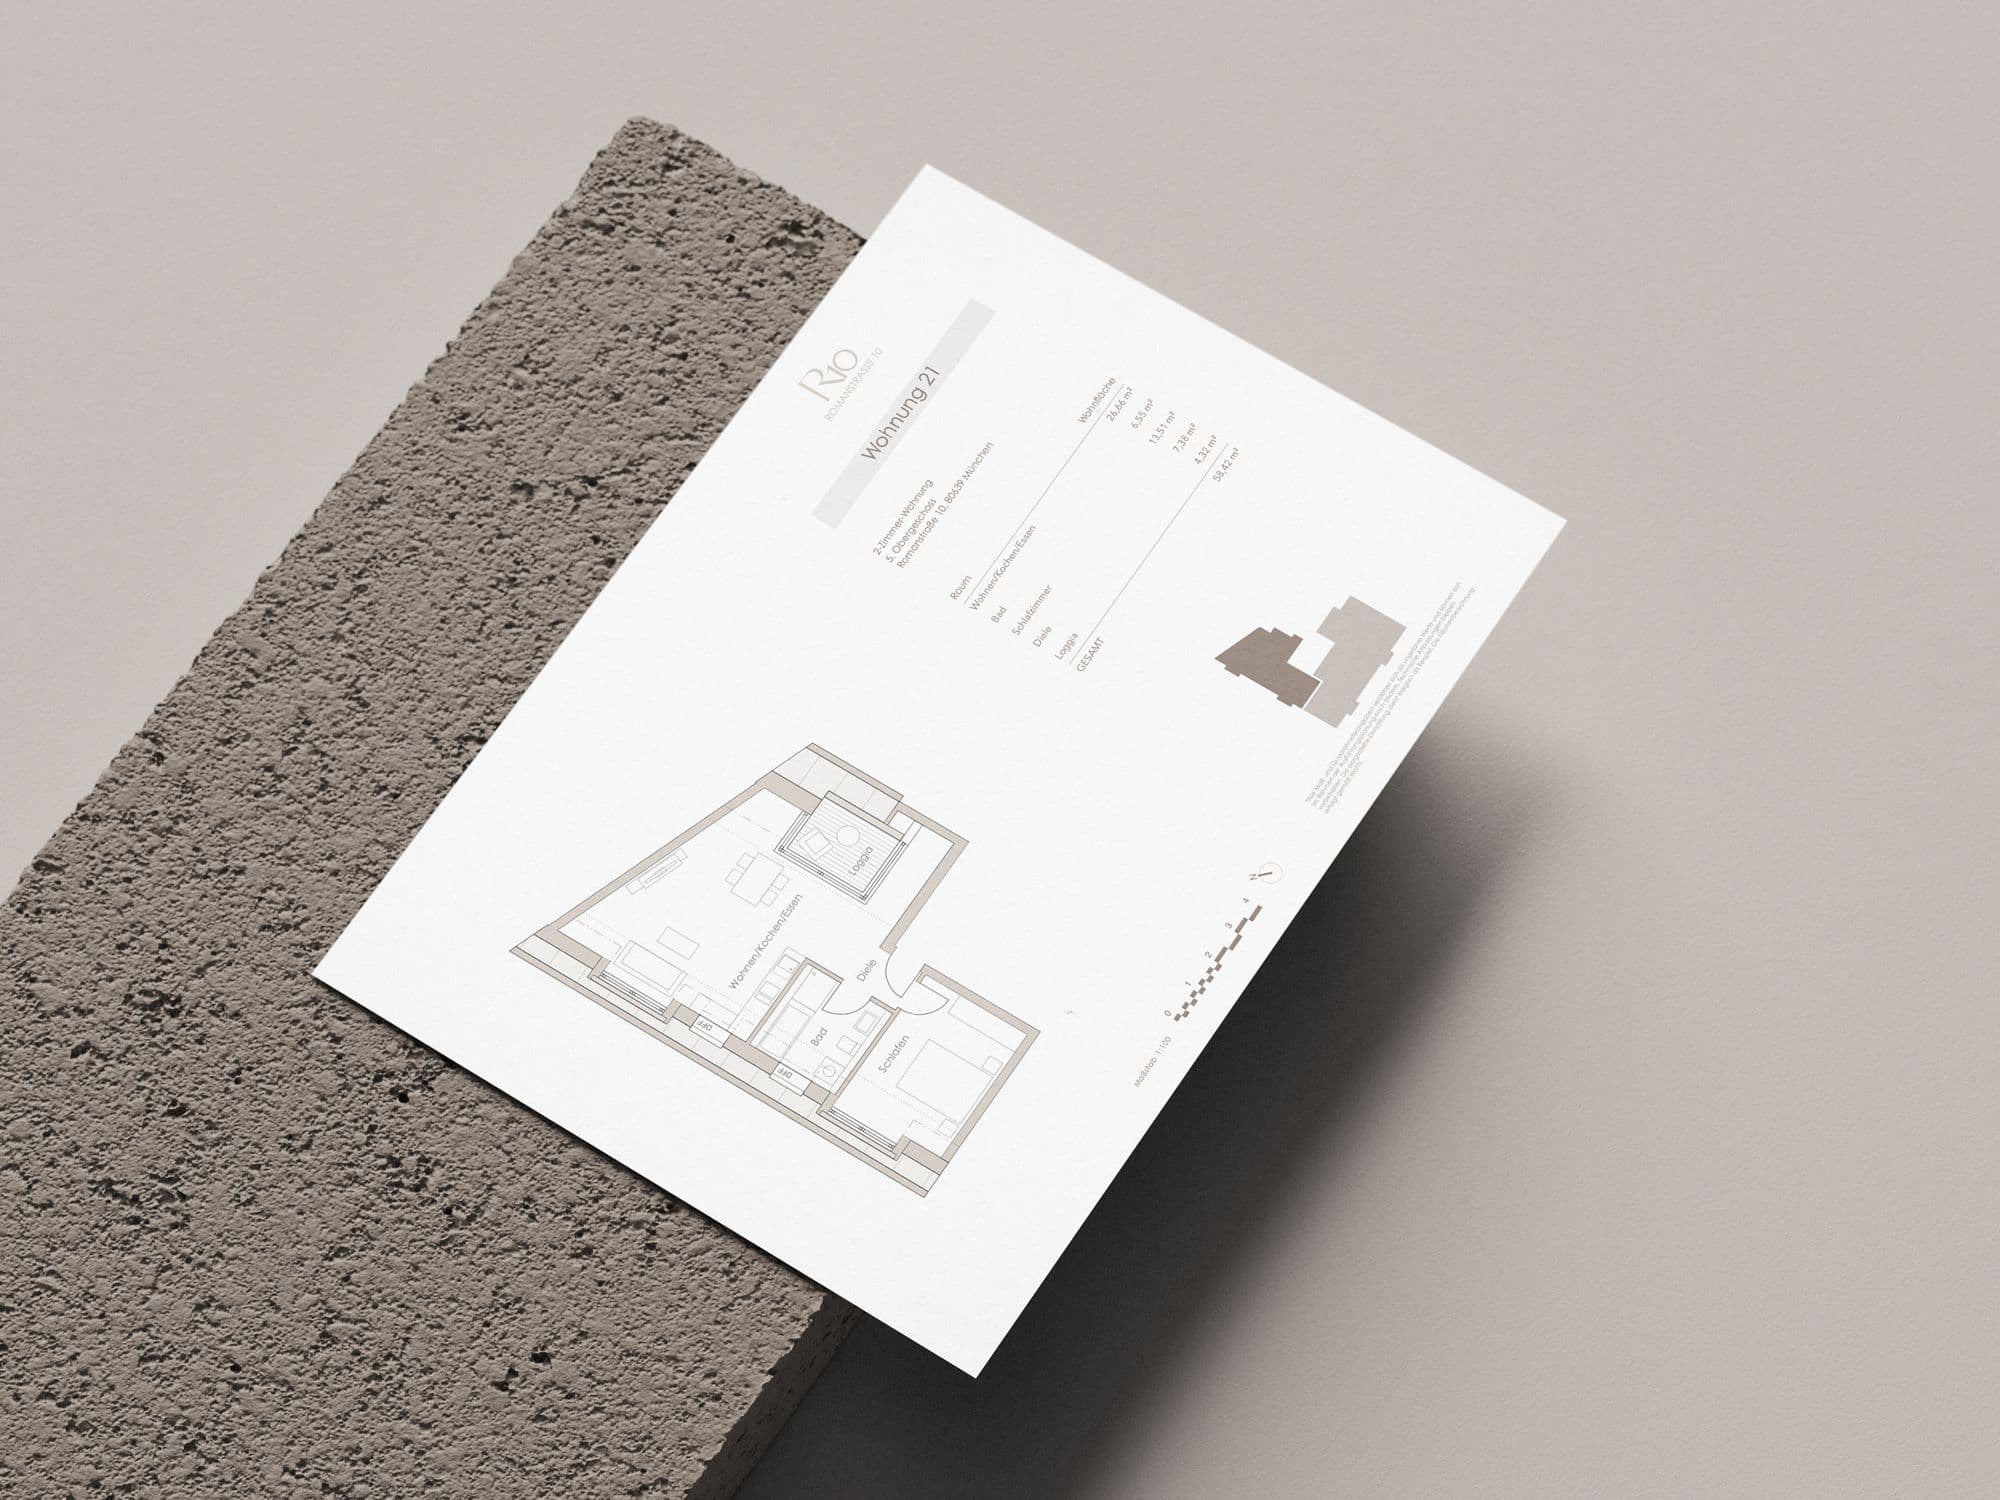
The floor plan tells buyers whether a home fits their life. From your PDF or DWG plans we make sales floor plans that are understood at once: clearly drawn, furnished, with the details buyers look for, and designed in your project's brand, colors and style. Ready for print and web, with the first preview after about a week.
Since 2019 we have been taking new developments to market







Sales floor plans in each project's design
Understand, Compare, Buy
01 · Understand
The building plan becomes a sales plan – clear, readable and understood at once
A building plan is drawn for the site, not for buyers. We take your plans as PDF or DWG, improve the drawing for sales and add what is missing: furniture, areas and the details that make a home imaginable.
02 · Compare
In your project's design – so every plan belongs to the brand
Colors, typefaces and logo come from the project's brand. We propose three different layouts, you choose one, and in three revision rounds it becomes the sheet that looks the same in brochure, website and Flatfinder3D.
03 · Buy
Ready for print and web – fast, complete and ready for sales
You get the first preview after about a week. At the end, every unit is ready for print and web, for brochure, website, portals and your brokers, so your sales team works with clear floor plans from day one.
Services
Drawing
- From PDF or DWG
- Furniture
- Area figures
- Details and additions
Design
- Three layout designs
- The project's brand and logo
- Colors and typefaces
- Three revision rounds
Output
- Print files
- Web formats
- Brochure and website
- Portals and brokers
Our approach
A floor plan that sells. Not just a drawing.
Across more than 500 projects, mainly in Germany and Switzerland, we have learned which questions buyers ask of a floor plan and how they judge a home.
Your plans as PDF or DWG are where we start. We improve the drawing for sales, add furniture and details, and make every unit readable, comparable and beautiful.
Brand, 3D visualization, brochure, sales floor plans, website and Flatfinder3D are made by one team. Your project speaks the same language everywhere, and you have one contact for everything.
You commission all units at once, or a few first and the rest later. We work for developers who want to sell their homes, not just show them.
Start your project
Tell us briefly about your project. You receive a quote with scope, timeline and one price that includes everything.
They are drawn to scale and carry the areas from your area calculation; you approve areas and presentation before publication. The contract plans remain binding. Every sales plan therefore carries a note that drawing and furnishing are non-binding and that the areas come from your calculation.
The way your area calculation treats them, for example proportionally under the applicable regulation. We use your figures and show the weighting on the plan.
Yes. You can commission individual units first, for example selected unit types for the brochure, and have the rest follow later.
Yes. You receive every format and can use them anywhere in the marketing of this project, including broker brochures and property portals. The scope is set out in the quote.
The price depends on the number and size of the units. After we have seen the plans you receive a quote that also sets out how later plan changes are handled.