Zenznhof
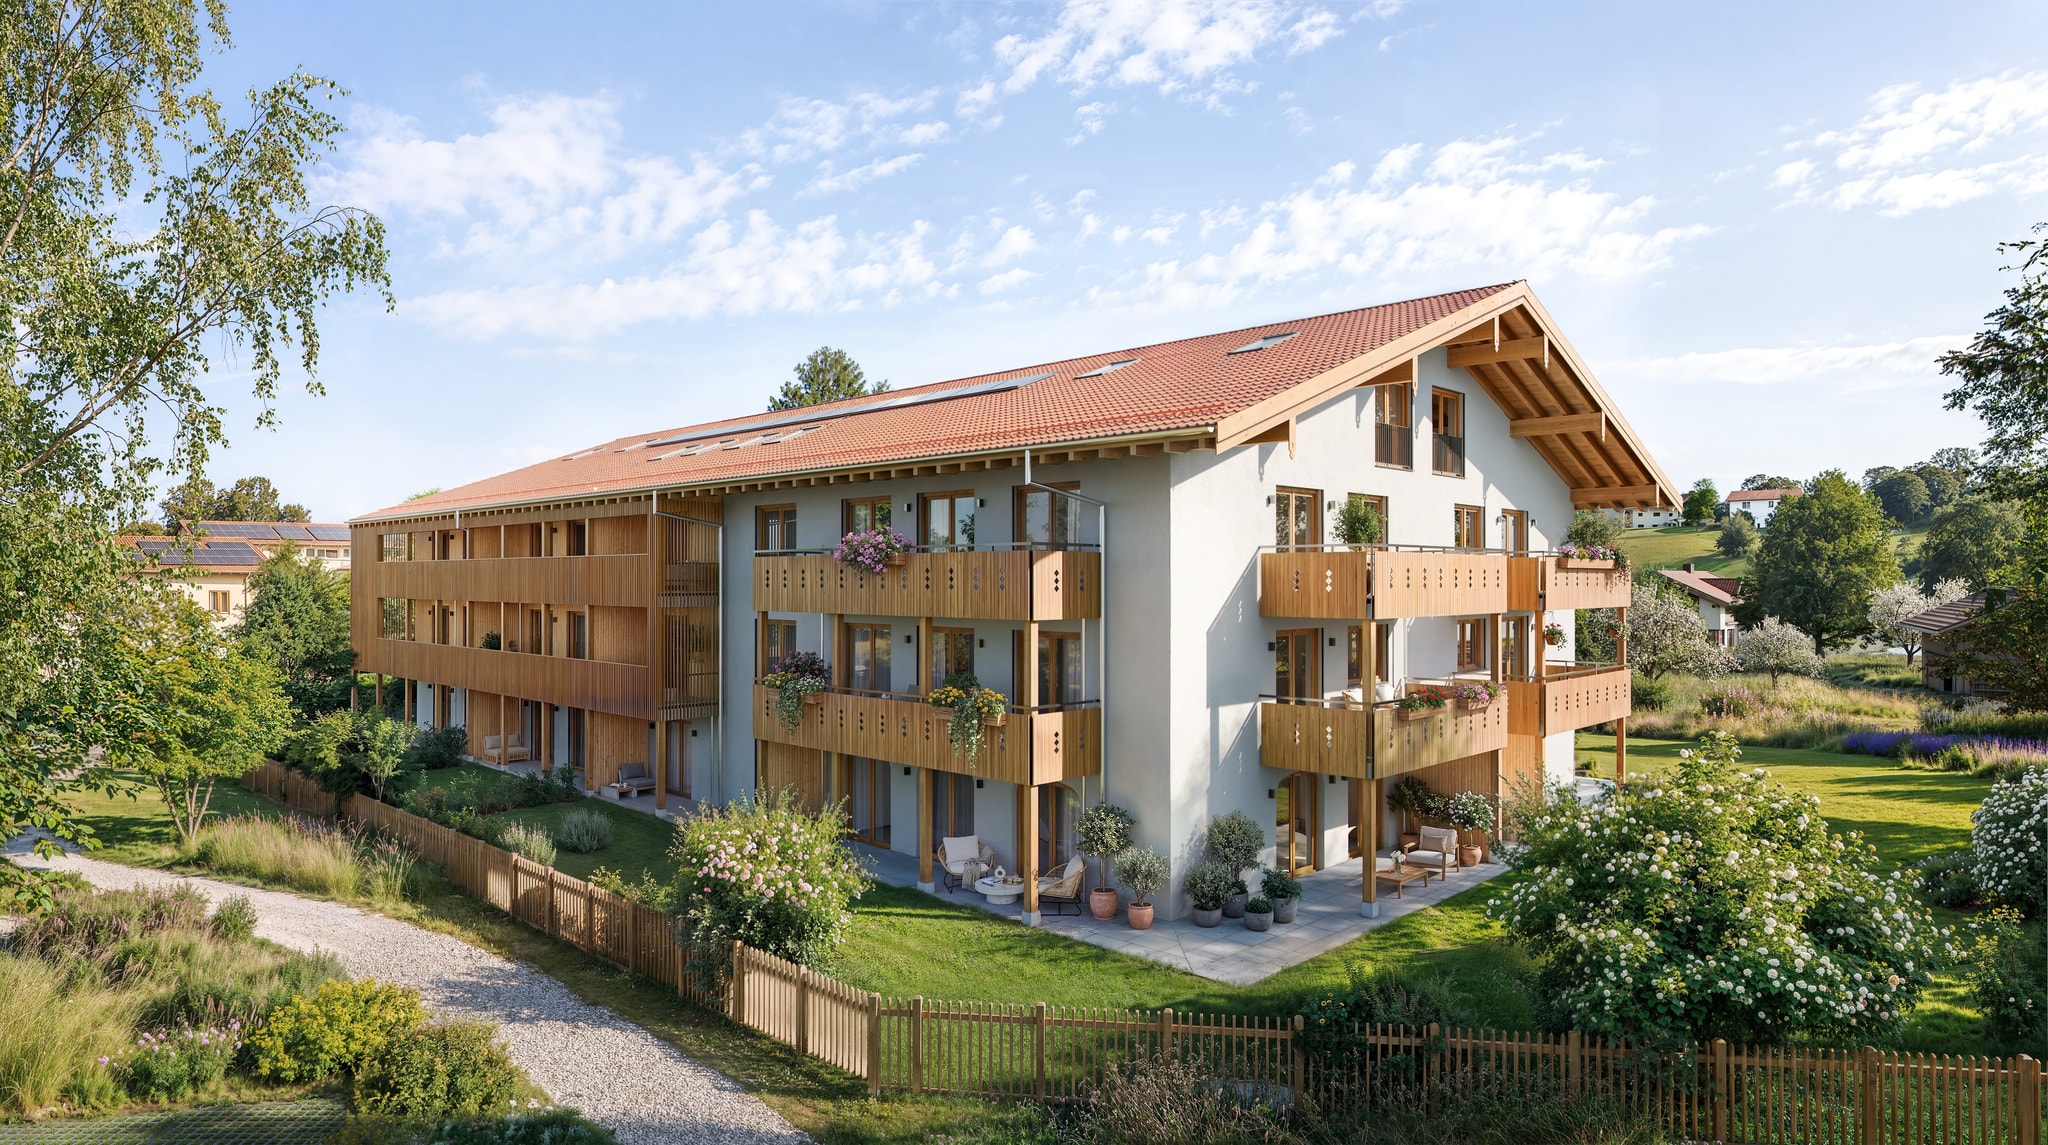
With its deep pitched roof and timber façades, Zenznhof in Amerang draws on the architecture of the Chiemgau region. The apartments have balconies, loggias and small gardens. These outdoor spaces are as much a part of our image series as the building itself.
Exterior visualizations


The exterior visualizations for Moegl Immobilienentwicklung show Zenznhof from the gable end, the garden and a sheltered balcony. The views explain the timber façades, deep roof overhang and private outdoor spaces. Planting and surroundings place the building in context, while the balcony perspective focuses on the outward view from a resident’s position.
Architectural animation
The architectural animation continues the image series in motion. Camera sequences reveal the building’s depth and the relationships between façade, balconies and garden. Materials, planting and lighting remain consistent with the still images. The film adds a spatial impression that develops across several views.
Interior visualizations


The interior series includes open living and dining areas, a duplex with a staircase, a bedroom and bathroom variants. Warm timber, light fabrics and daylight connect the views. Wider perspectives are paired with closer looks at fitted furniture and finishes, explaining both the proposed furnishing scheme and the transitions between spaces.
Visual identity
We developed the Zenznhof logo, colours and typography as a shared basis for the marketing materials. The typographic style and alternating light and dark surfaces run through the brochure and website. Images, headings and project information follow the same design, connecting the individual media and making the project recognizable across different formats.
Real estate brochure and presentation floor plans


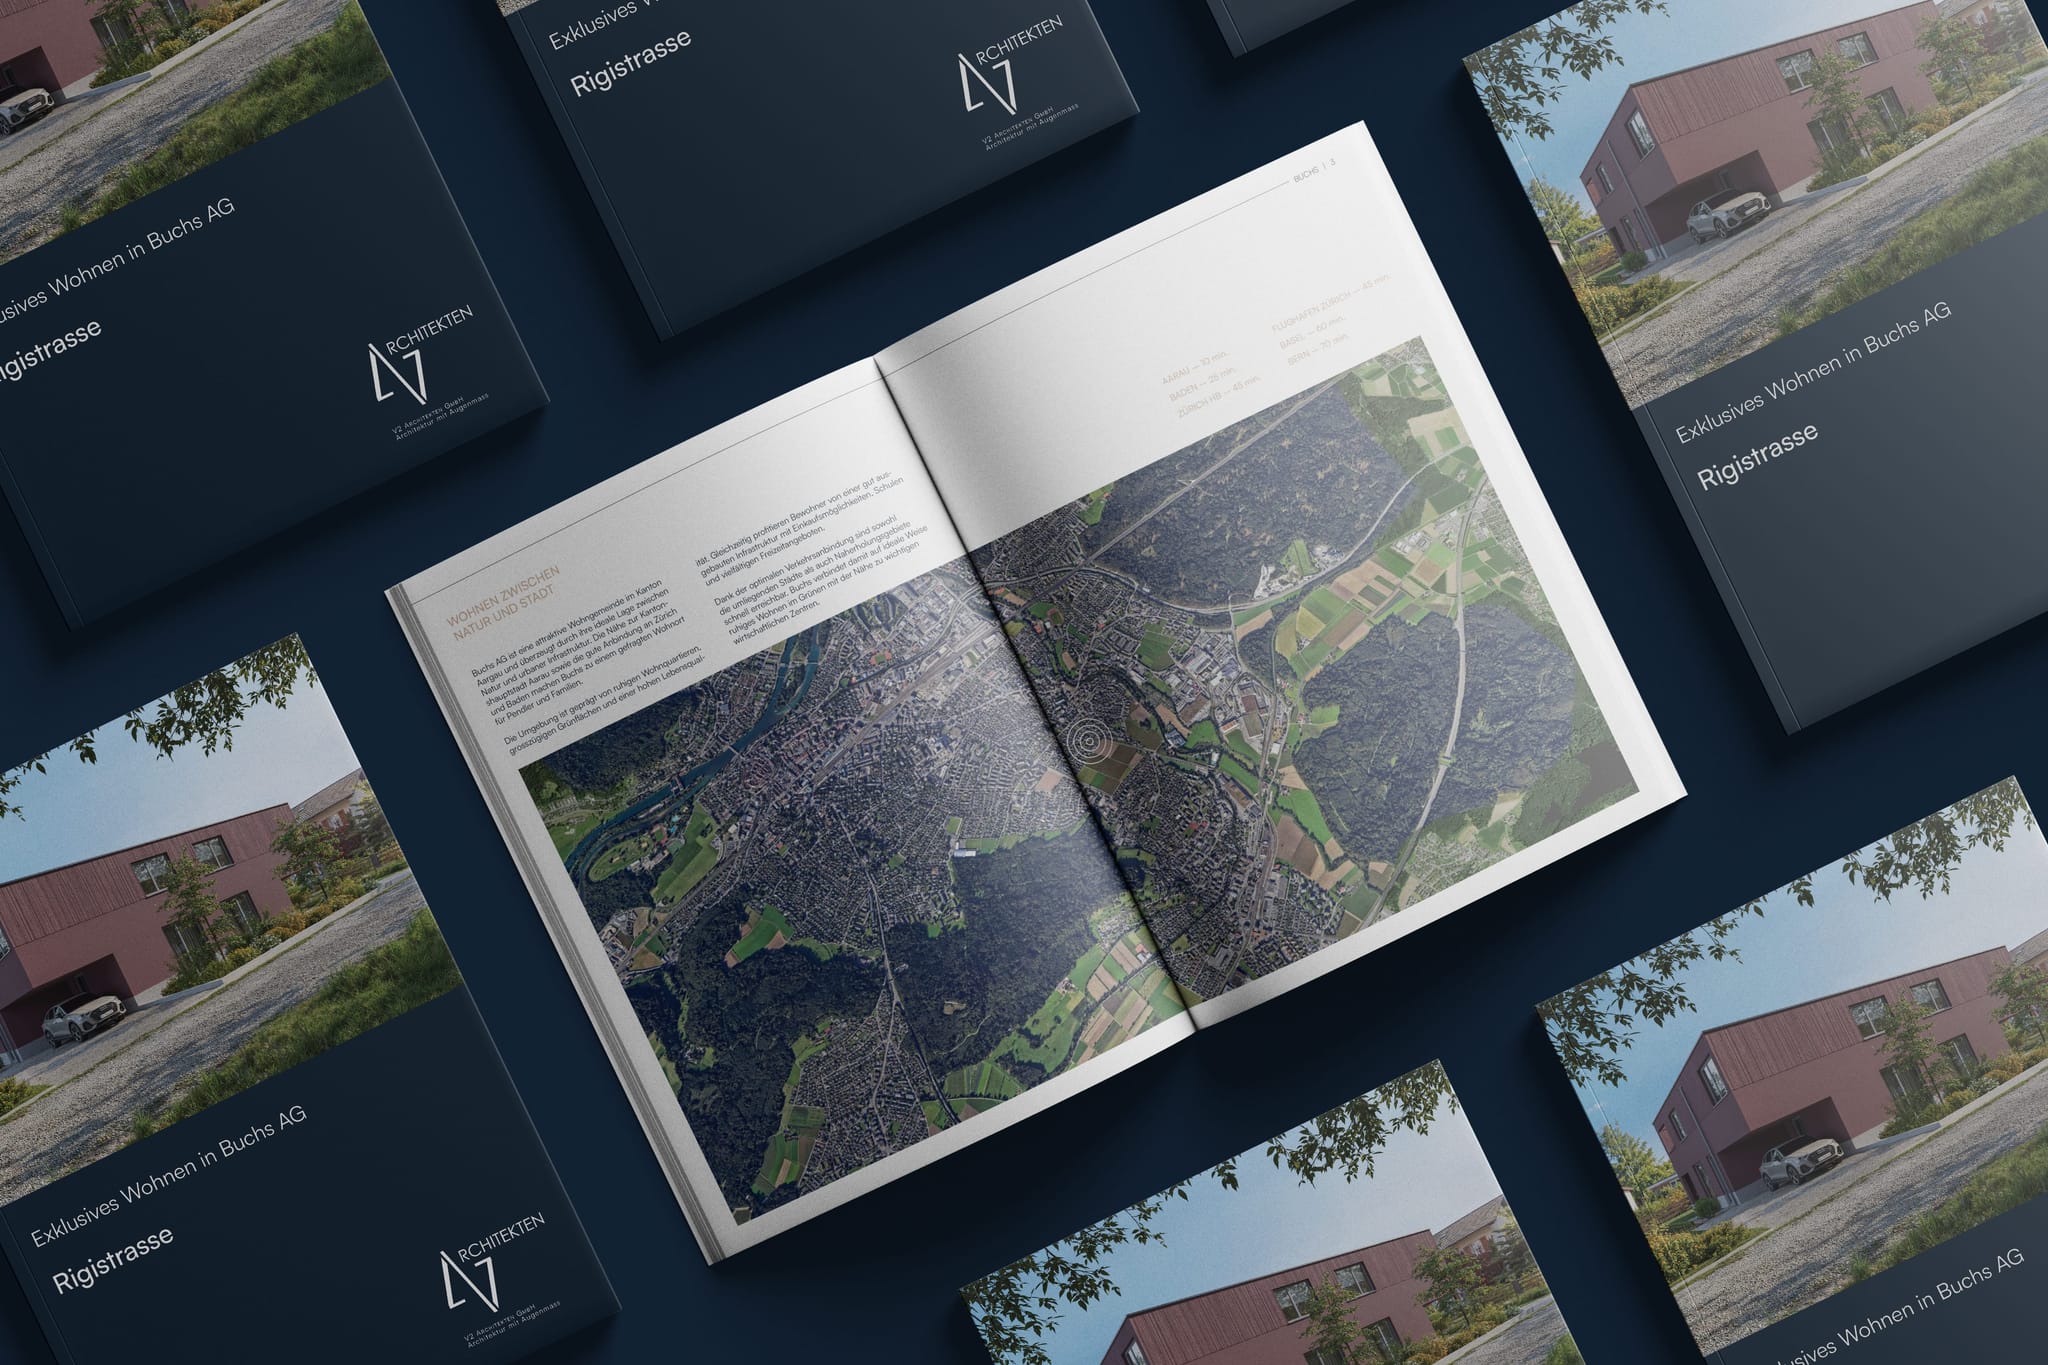
The brochure combines our visualizations with supplied information about the location, architecture and apartments. Maps and photographs introduce the setting, followed by the building’s features and individual apartments. The presentation floor plans show layouts, areas and private outdoor spaces. Large images alternate with clearly structured information pages, carrying the project’s visual identity through the document.
Project website


The project website carries the brochure design into a digital presentation. Large visualizations and moving images introduce the building, while location information explains its surroundings. An apartment overview brings together the key details, with floor plans available for the individual apartments. The contact section leads from the project presentation to an enquiry. The screen recordings show these elements and the relationship between imagery, typography and navigation.
Advertising and construction-site marketing
The commission also included advertisements, postcards and construction fence banners. We applied the visual identity and project imagery to these formats, extending the design into the accompanying advertising materials and onto the construction site.