Rigistrasse
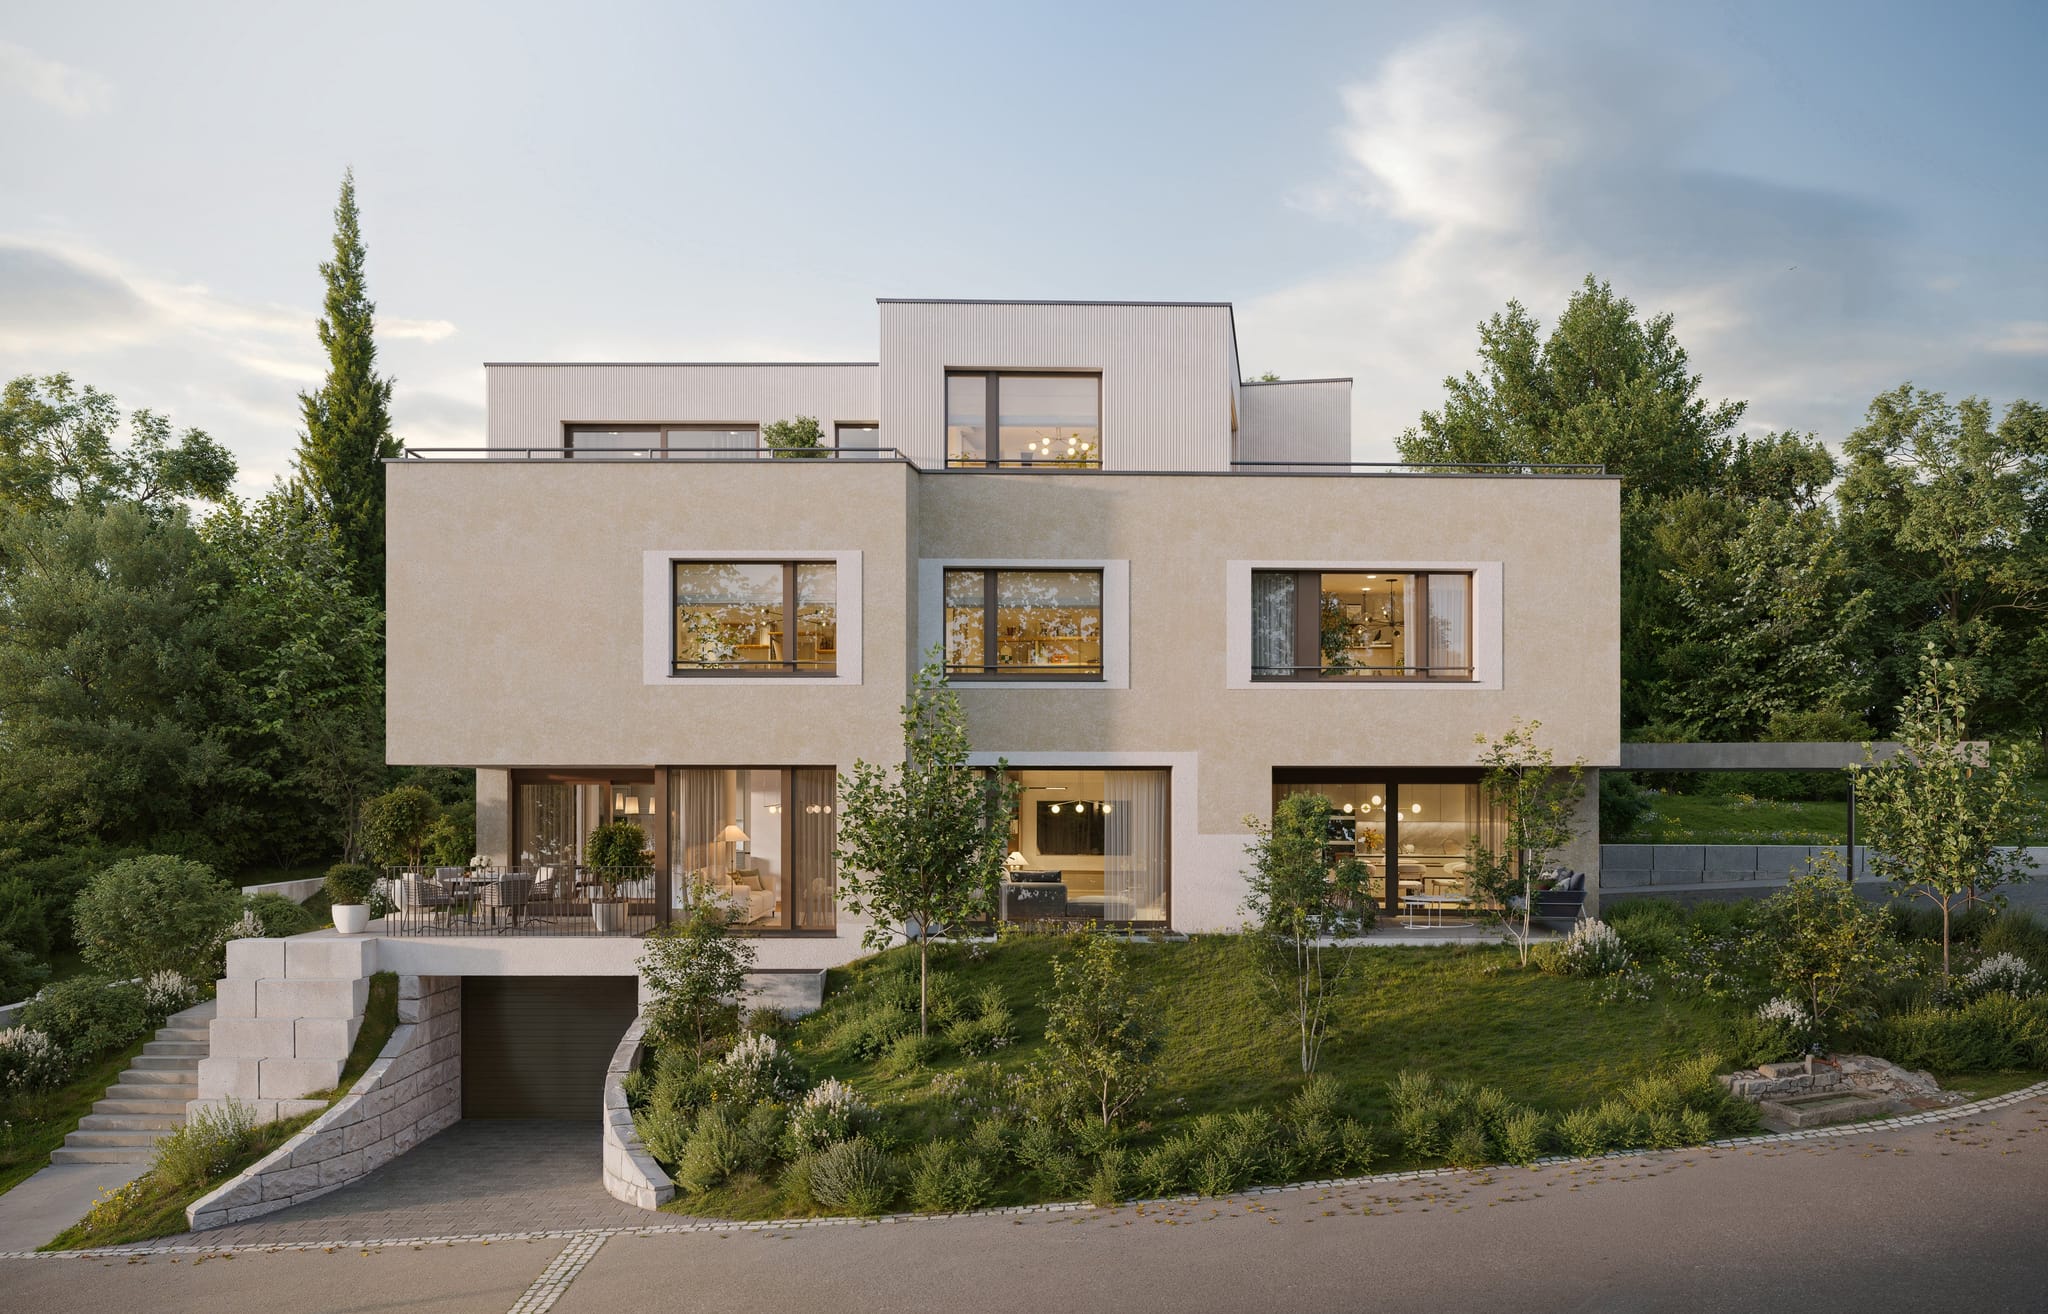
A burgundy façade sets the tone for this residential building on Rigistrasse in Buchs AG. Vertical detailing breaks up the surfaces, while large windows and covered terraces face the gardens.
Exterior visualizations


Interior visualizations


We made two exterior and two interior views for V2 Architekten. The street and garden views show the façade and terraces. Inside, we focused on the open living spaces, kitchens and dining areas, with particular attention to the high ceiling and light from the garden.
Real estate brochure


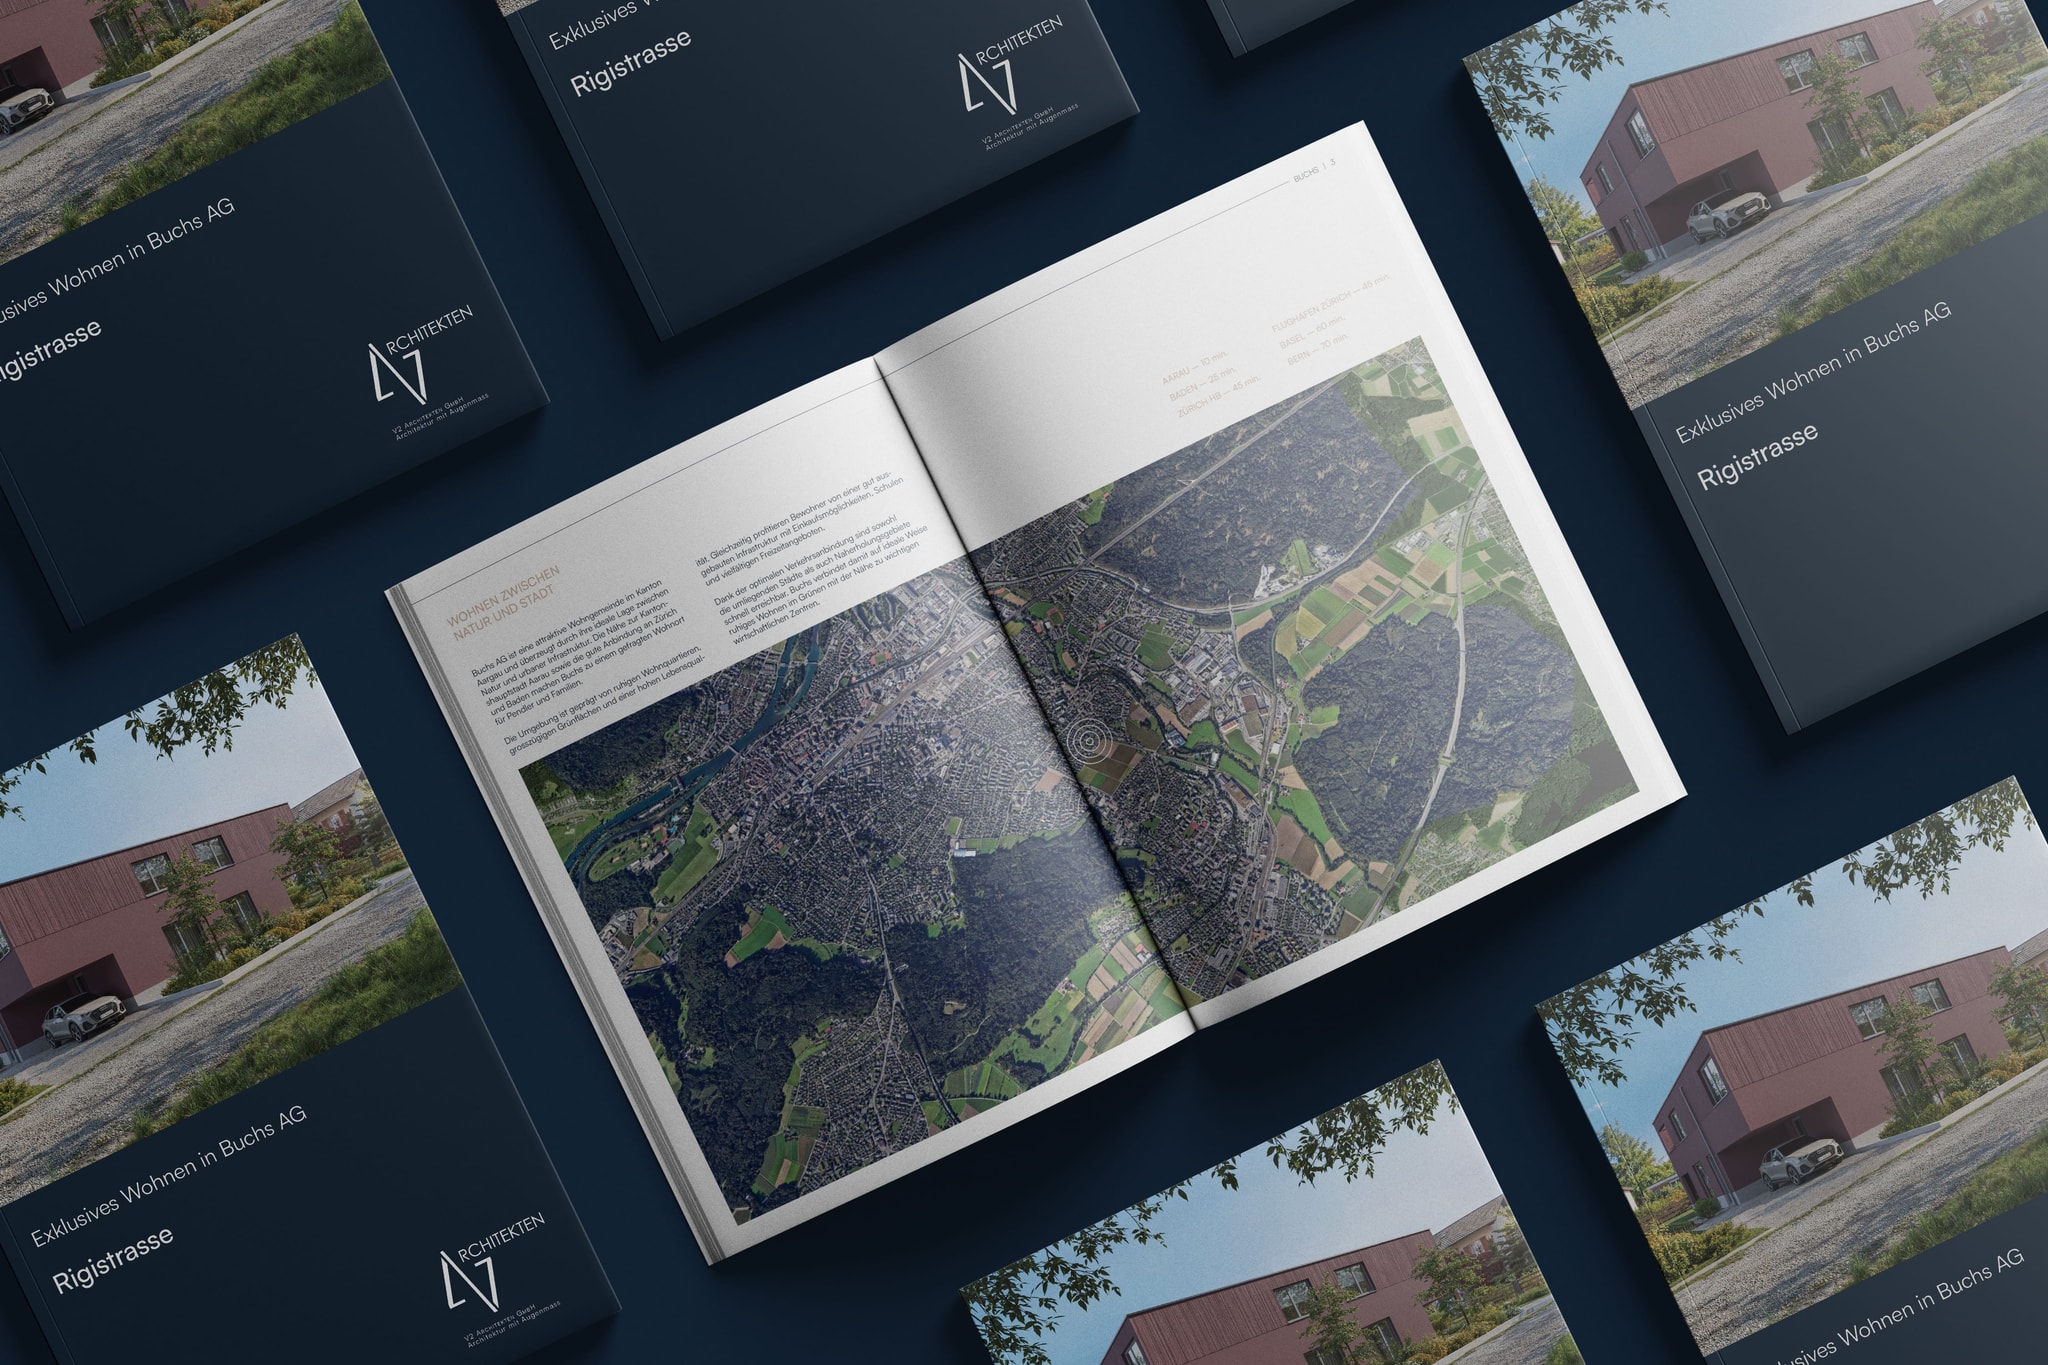
We also designed the real estate brochure, combining the visualizations with supplied information about the project and its location. Large architectural images alternate with maps and clearly structured text pages. Simple typography, generous white space and alternating light and dark surfaces give the content a consistent order. The mockups show selected spreads and how images, text and orientation work together.