Am Bollacker
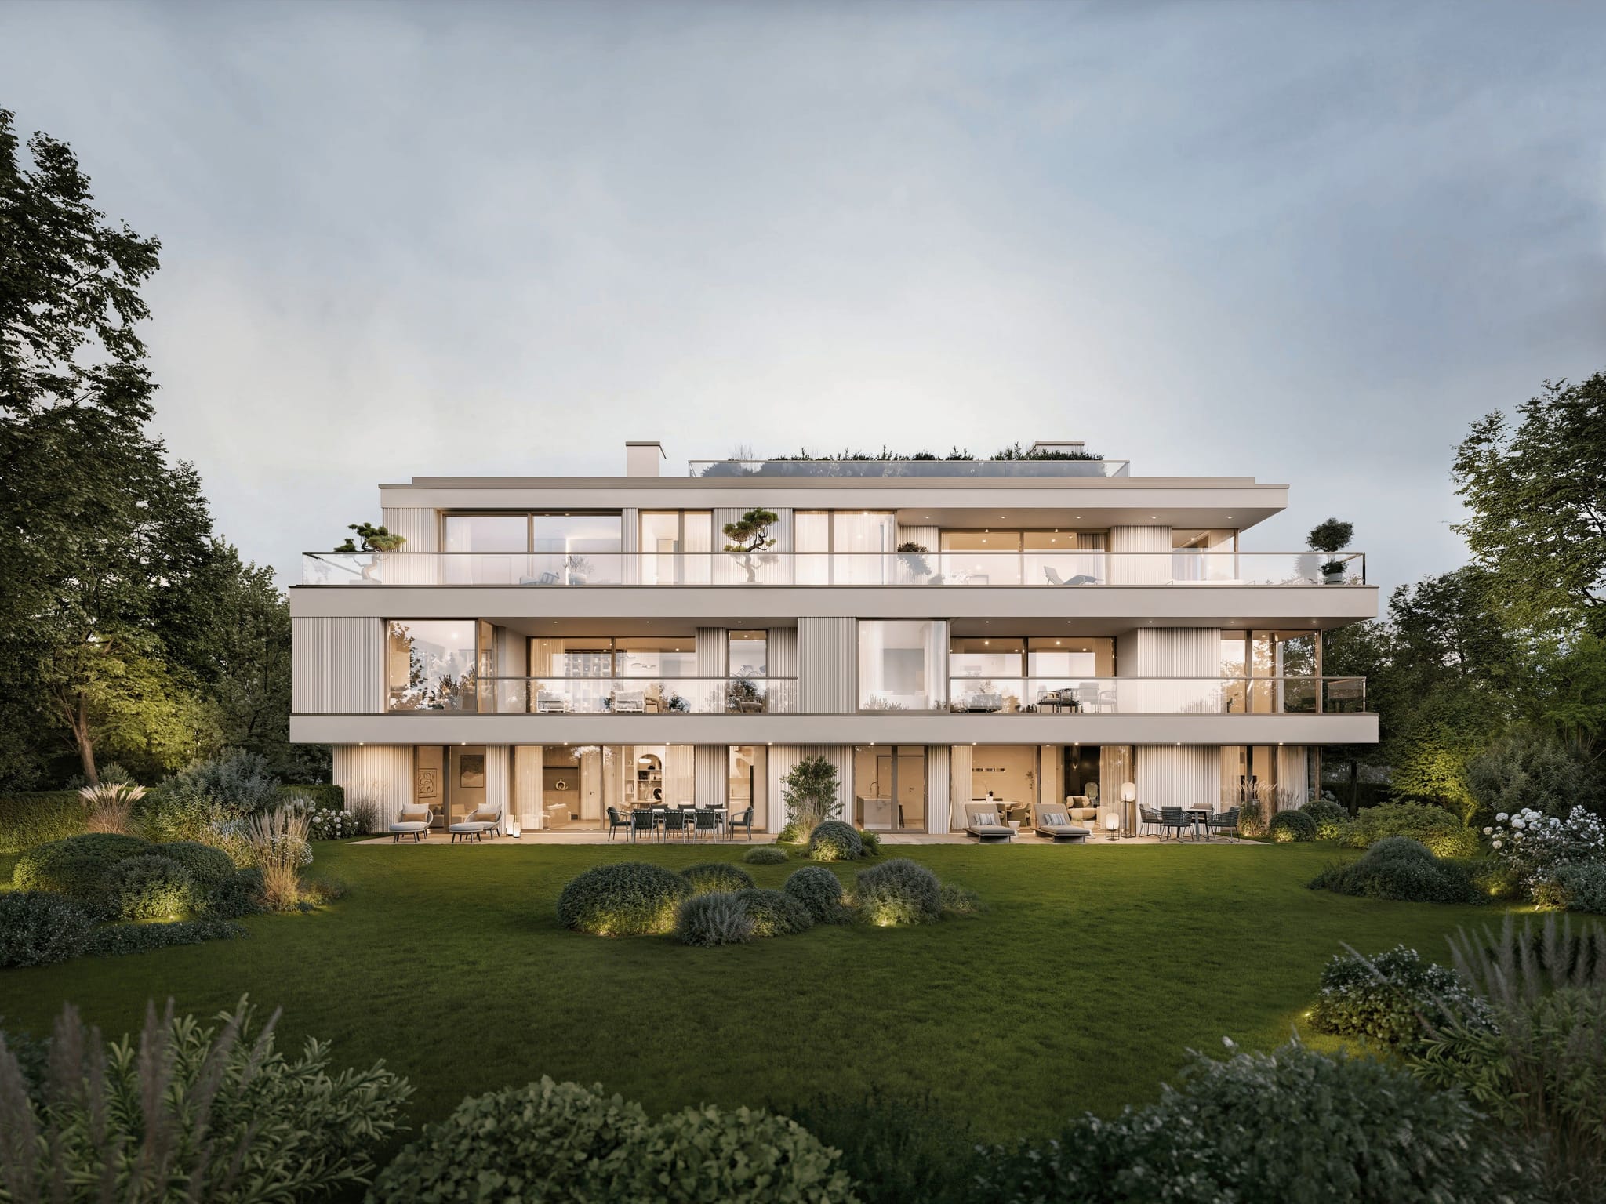
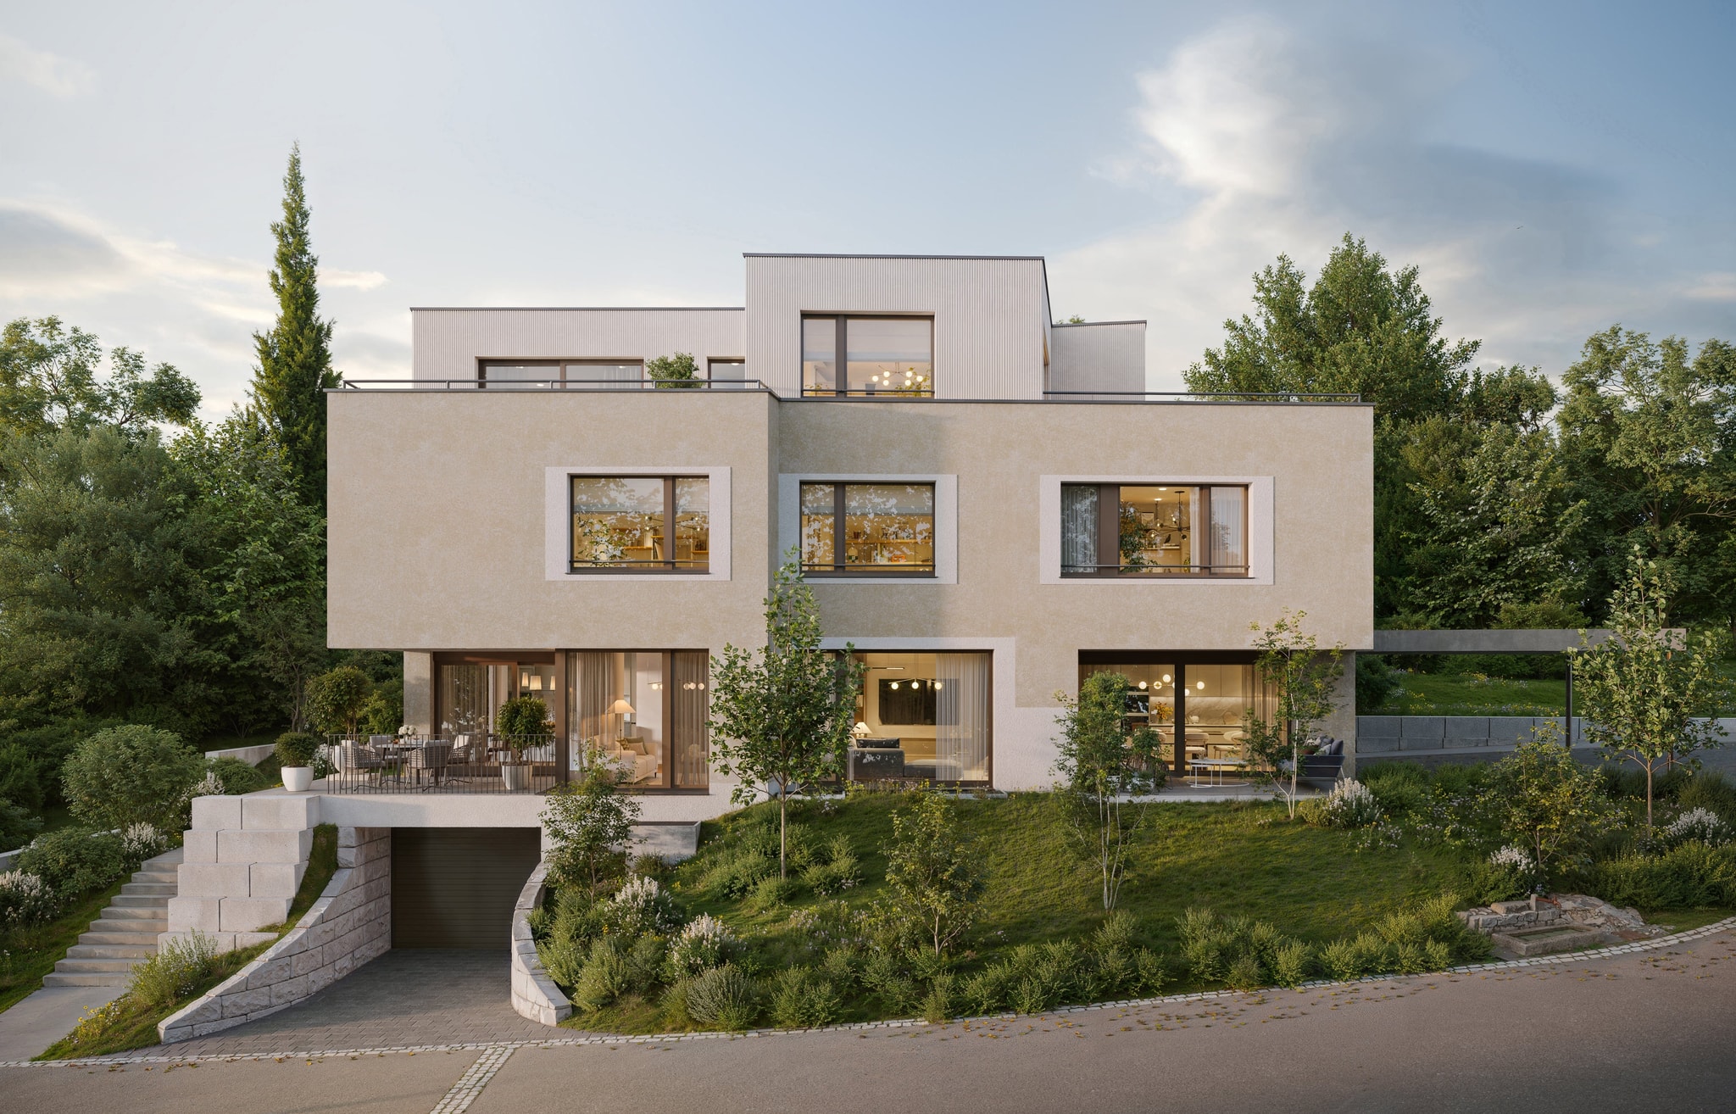
Am Bollacker in Küttigen sits on a gentle slope. Light façades and recessed terraces follow the terrain. The living spaces face the garden, which appears throughout the interior views.
Exterior and interior visualizations


For Chez Nous Immobilien, we paired the exterior views with a series of interior visualizations. The garden perspective shows the stepped architecture on the slope; the interiors lead from the open living and dining area onto the sheltered terrace. Closer views of furniture, fabrics and timber finishes complement the wider scenes and explain the proposed furnishing scheme.
Real estate brochure


The brochure brings together our visualizations, the supplied project information and floor plans. Location and surroundings introduce the project, followed by architecture, interiors and finishes. Large images alternate with restrained text layouts, while the floor plans have space for apartment information and orientation. Muted natural colours and consistent typography connect these different elements in a clearly structured presentation.