Romanstraße
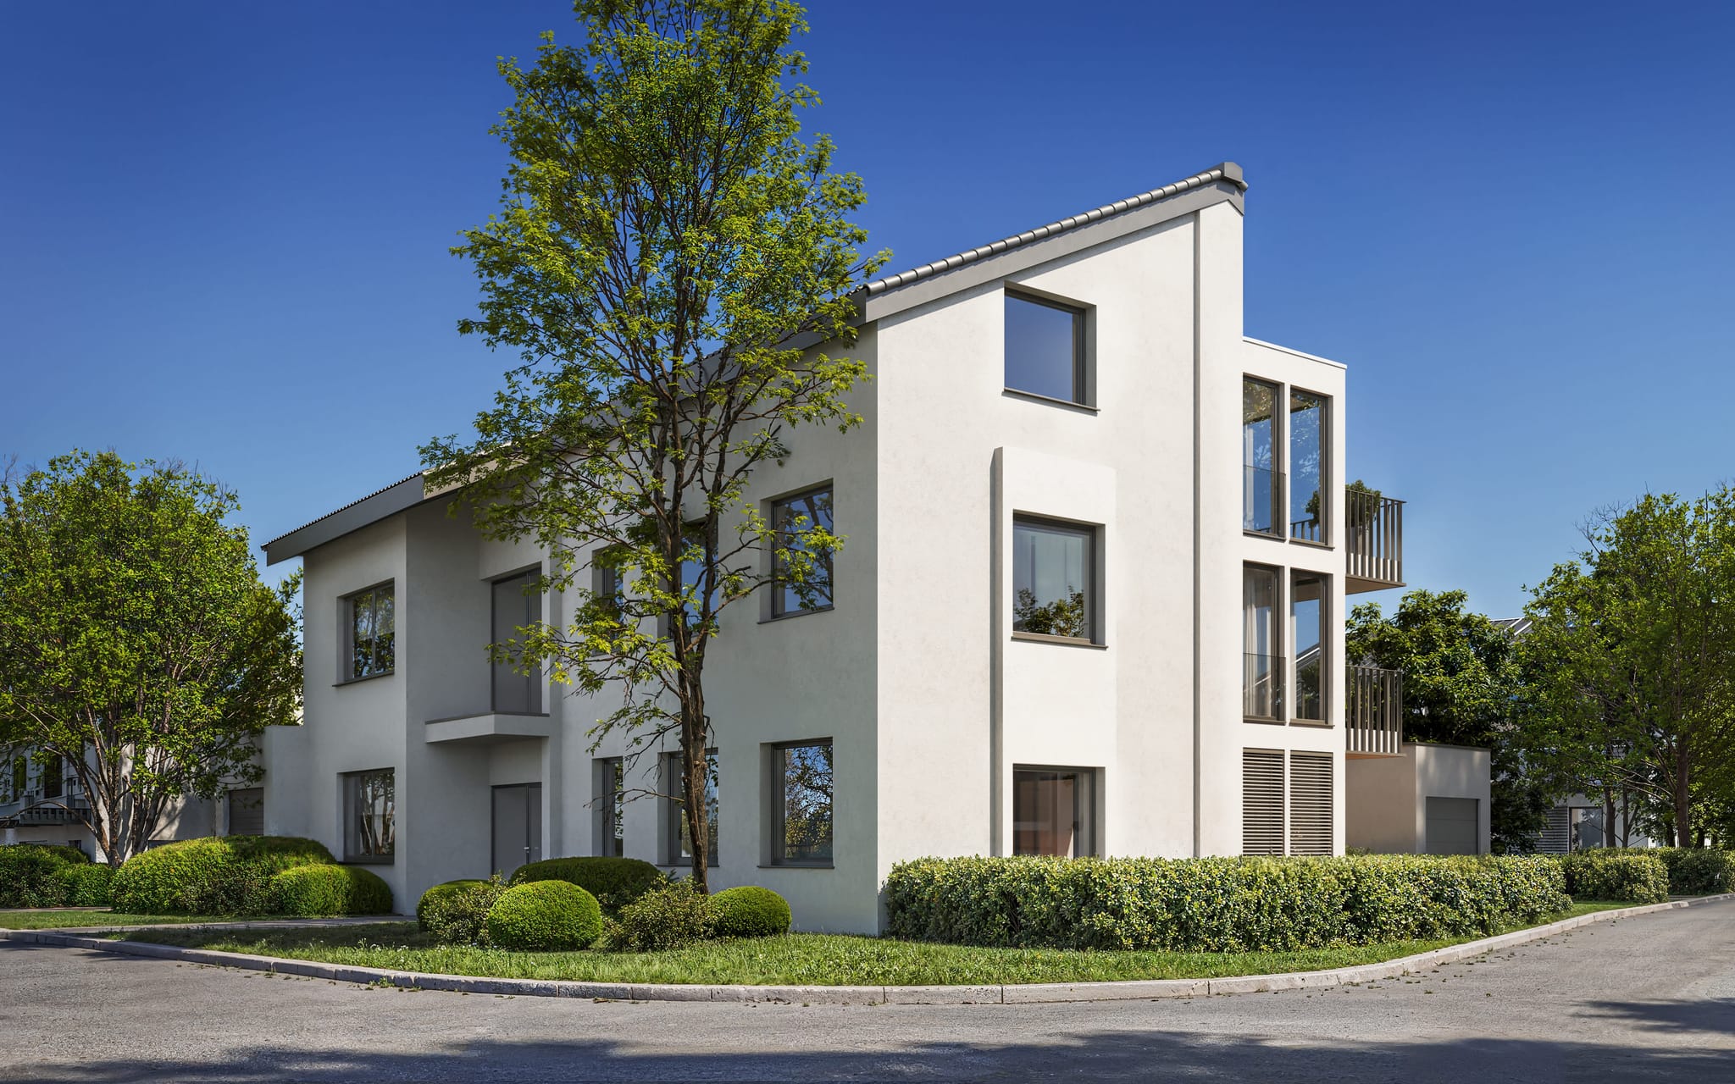
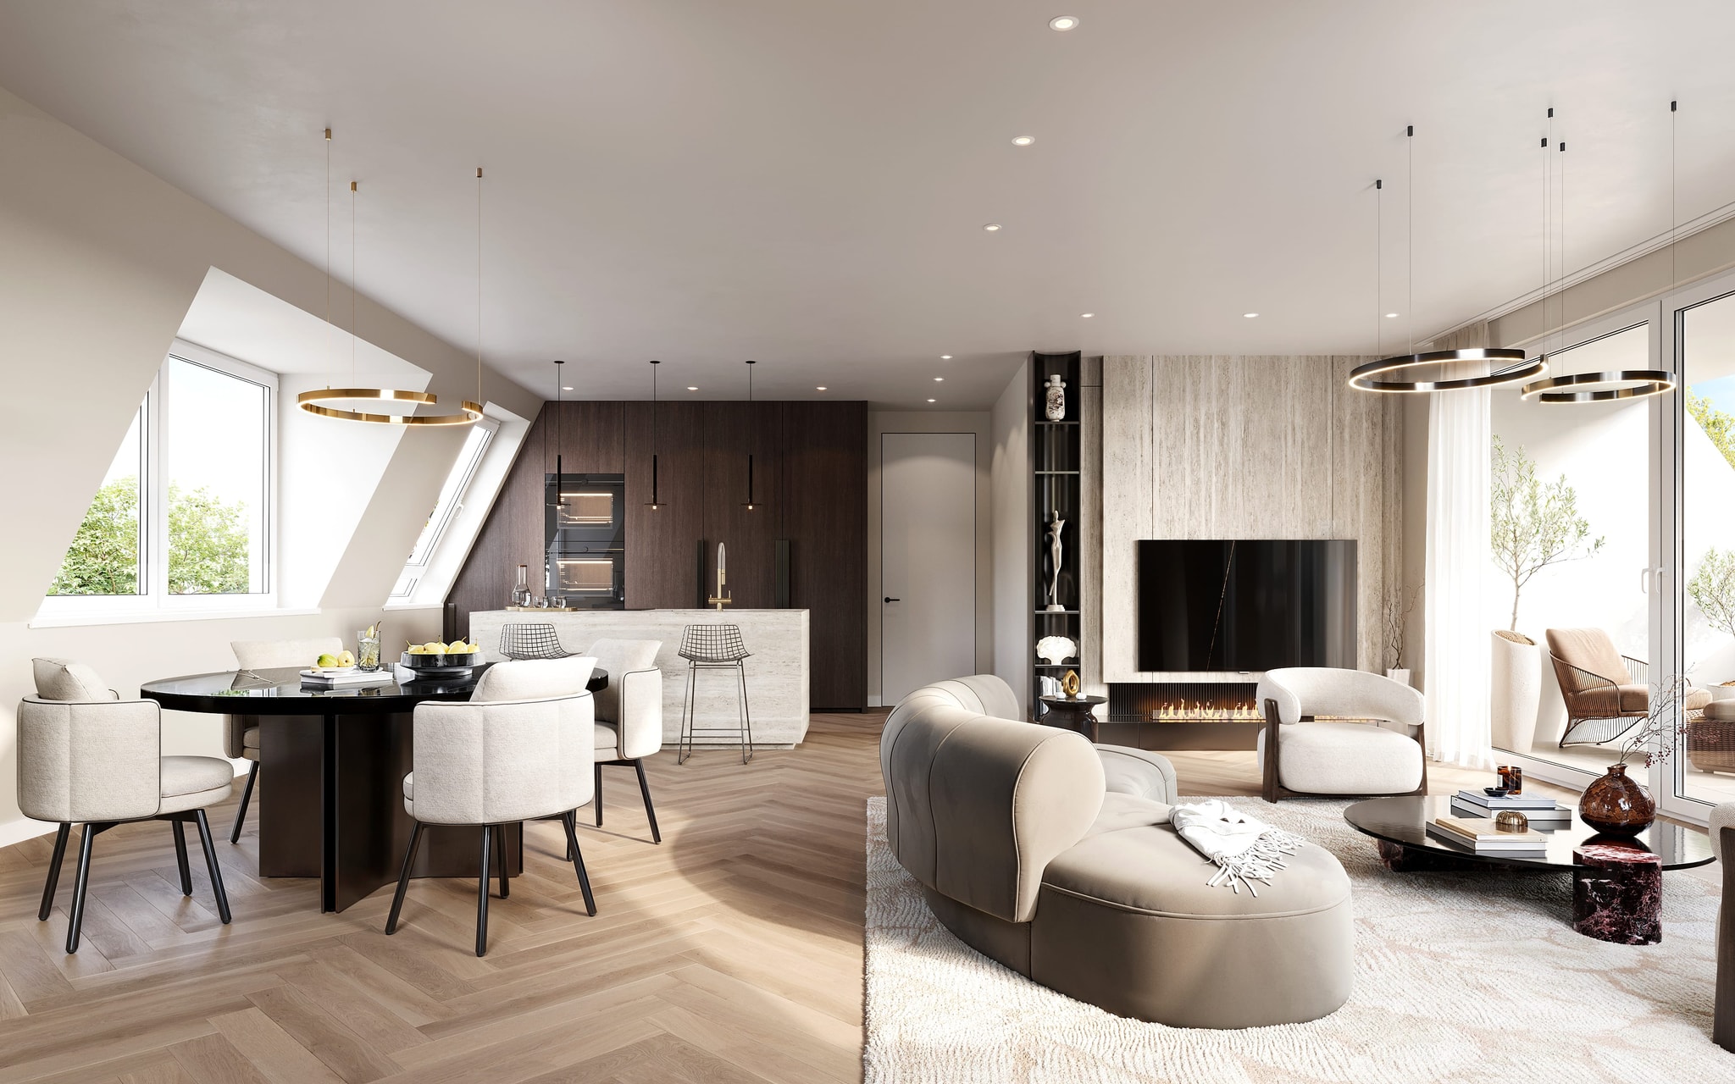
Sloping ceilings, loggias and large windows give the penthouses at Romanstraße 10 in Munich-Nymphenburg their varied proportions. Our images show how furniture and everyday life can fit within those spaces.
Interior visualizations


Visualizing the penthouses
For CFB Living, we visualized living and dining areas, kitchens, bedrooms and a bathroom. The camera positions show where the sloping ceilings enclose a room and where it opens to the outside. Furniture, fitted joinery and material details explain the varied room proportions, with loggias and windows remaining visible as connections outdoors.
Apartment brochures and presentation floor plans


We designed individual apartment brochures and prepared the supplied floor plans for marketing. The brochures move from location and building information to the particular apartment and its finishes. Visualizations sit alongside the apartment details, while the floor plans show room labels, areas and the associated loggia. A shared design connects the brochures, with the content tailored to each apartment.