Skip to content
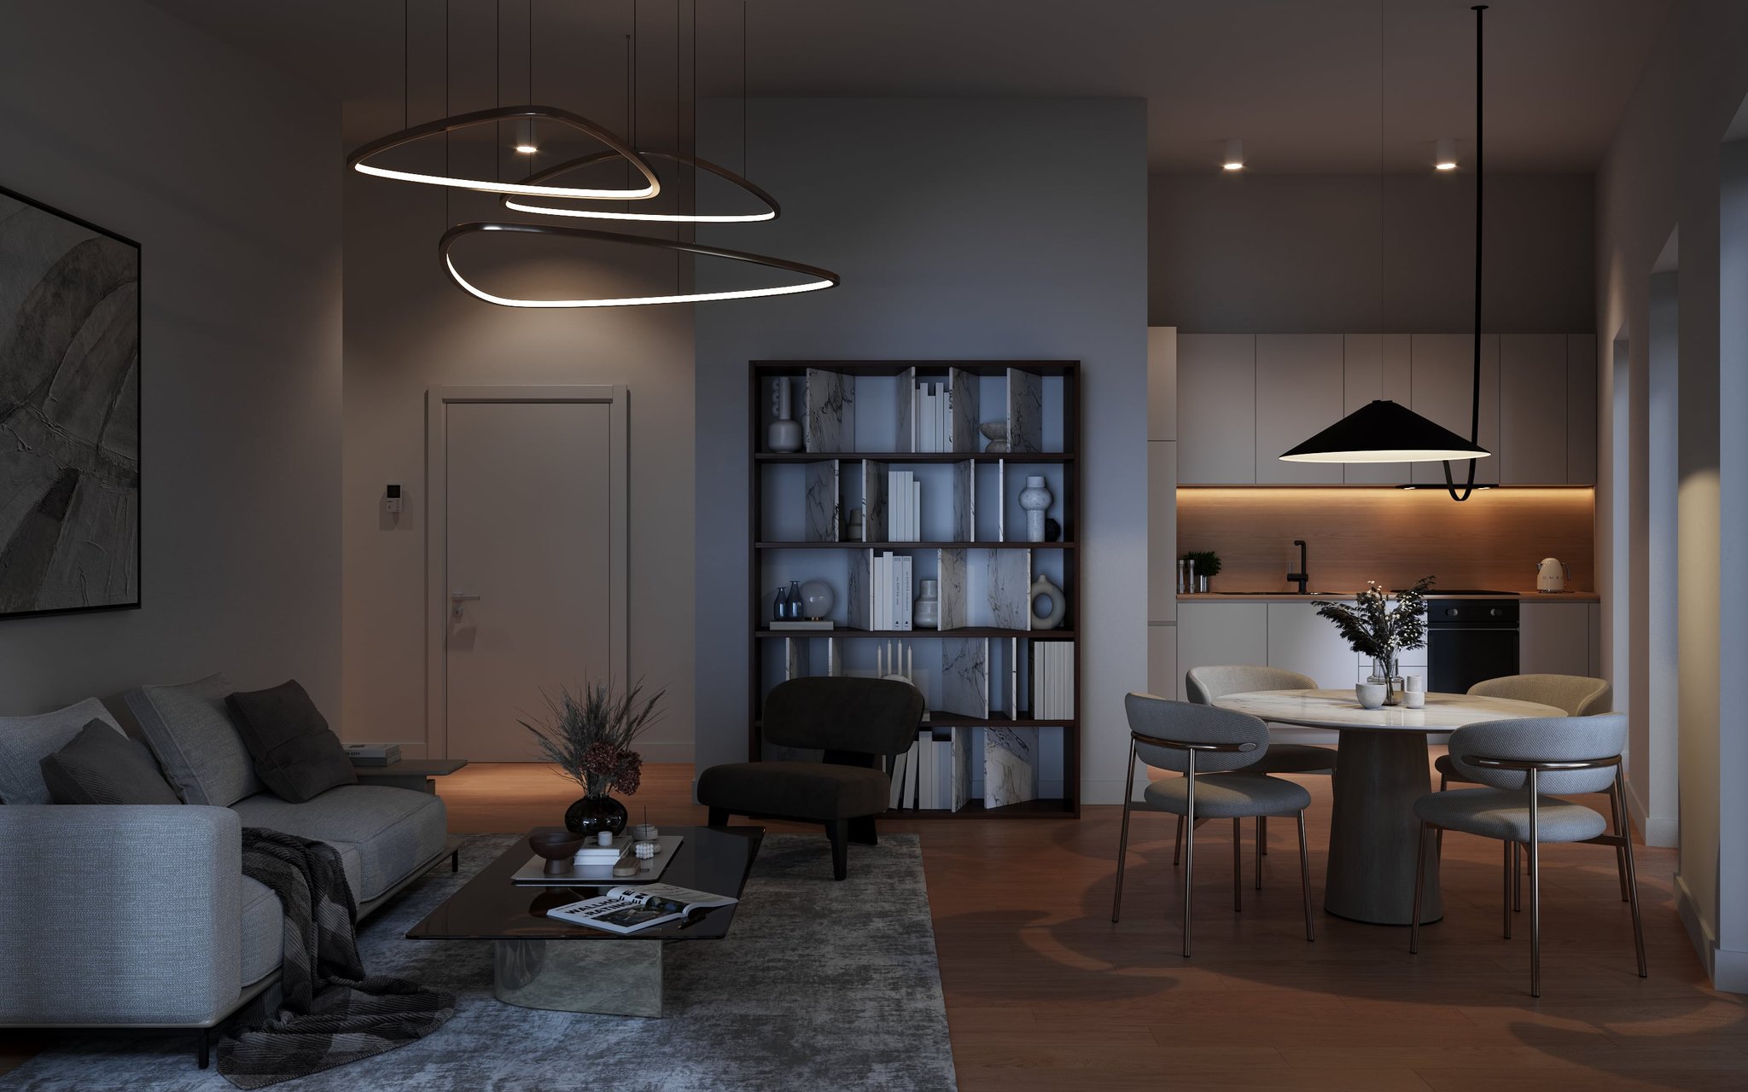
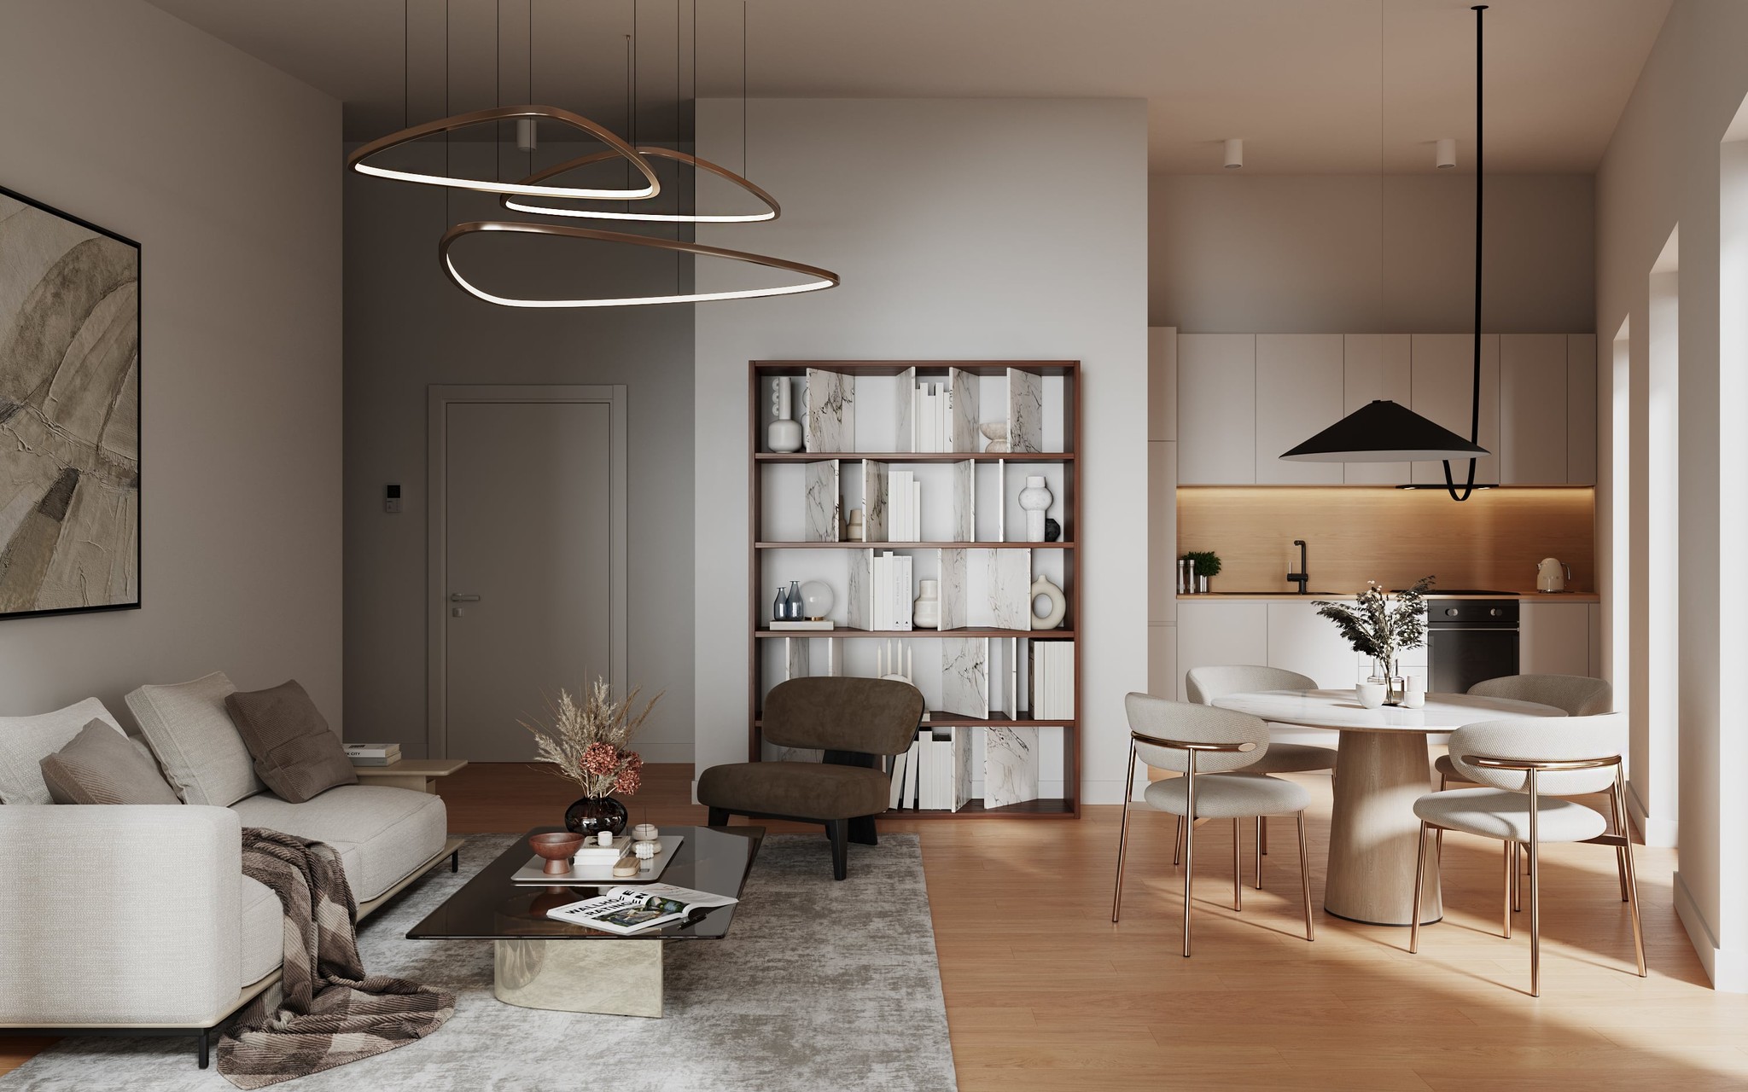
3D Interior Visualization Living room with kitchen and dining area Ratingen Germany
Portfolio

Wallhöfe

(Location)Ratingen, Germany
(Client)Tecklenburg Projektentwicklungs
(Year)2023
(Info)

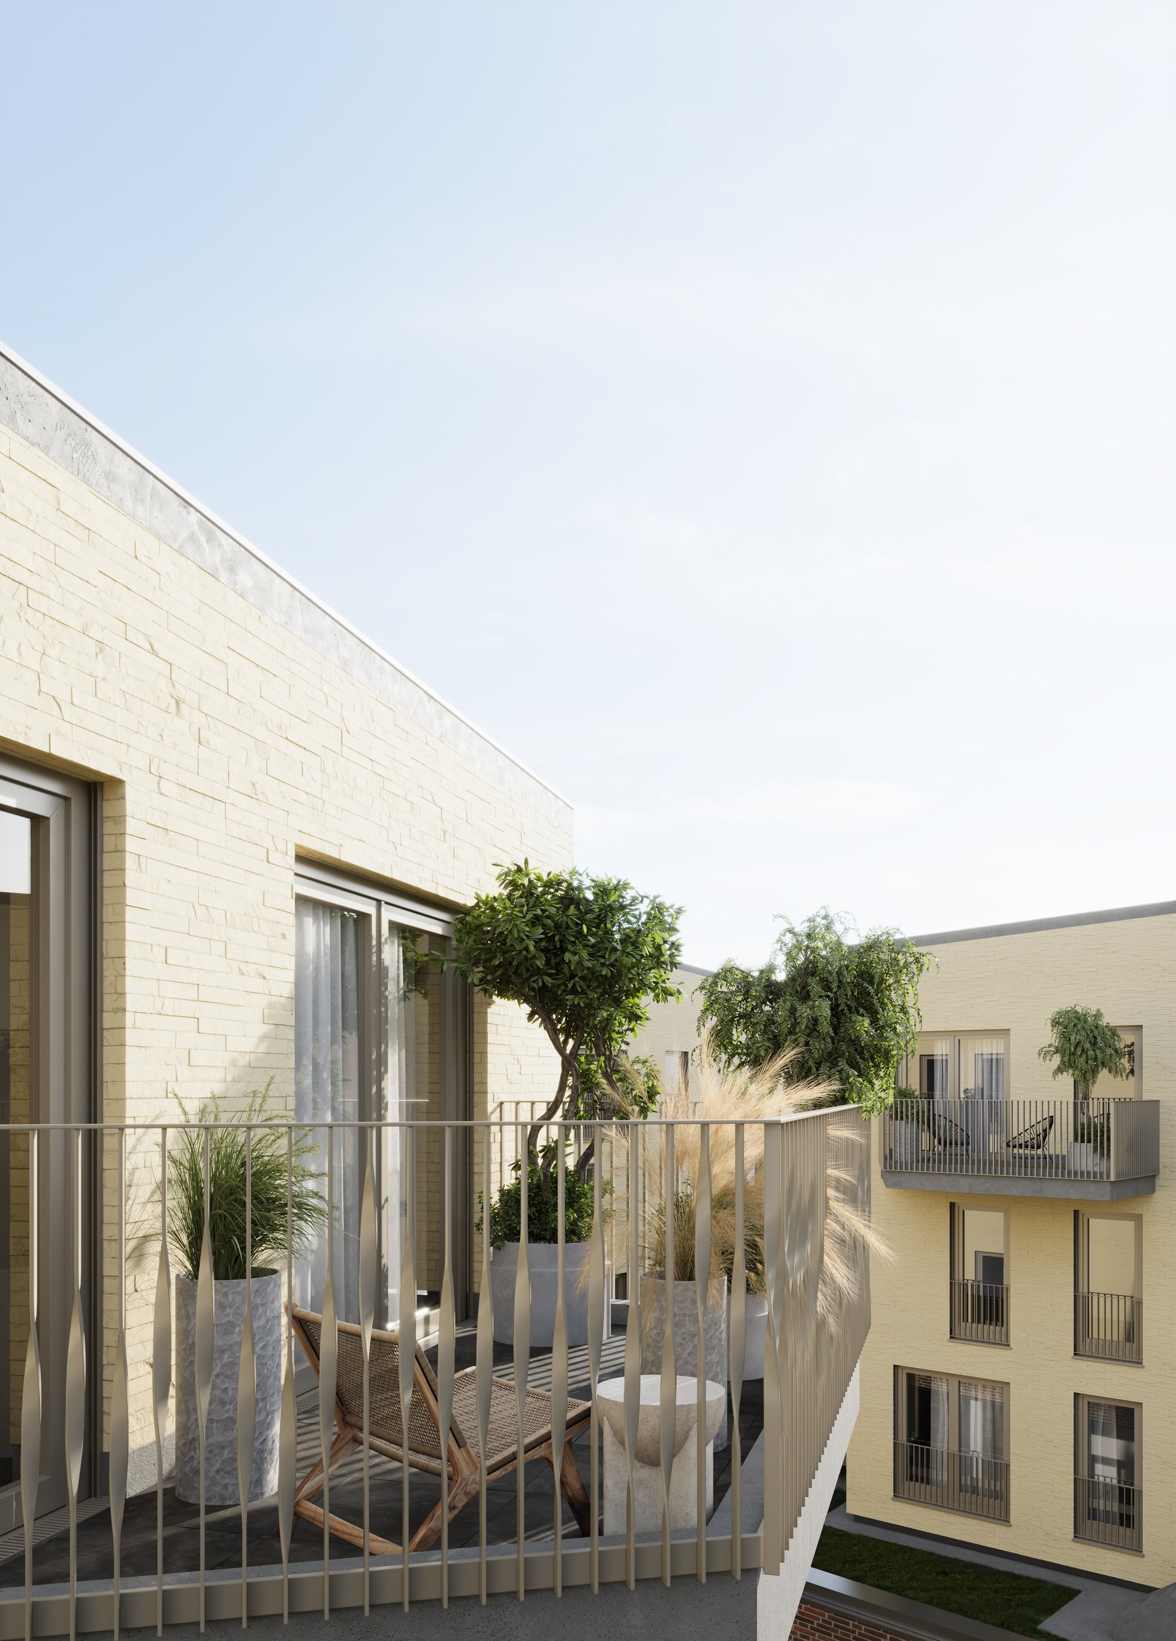
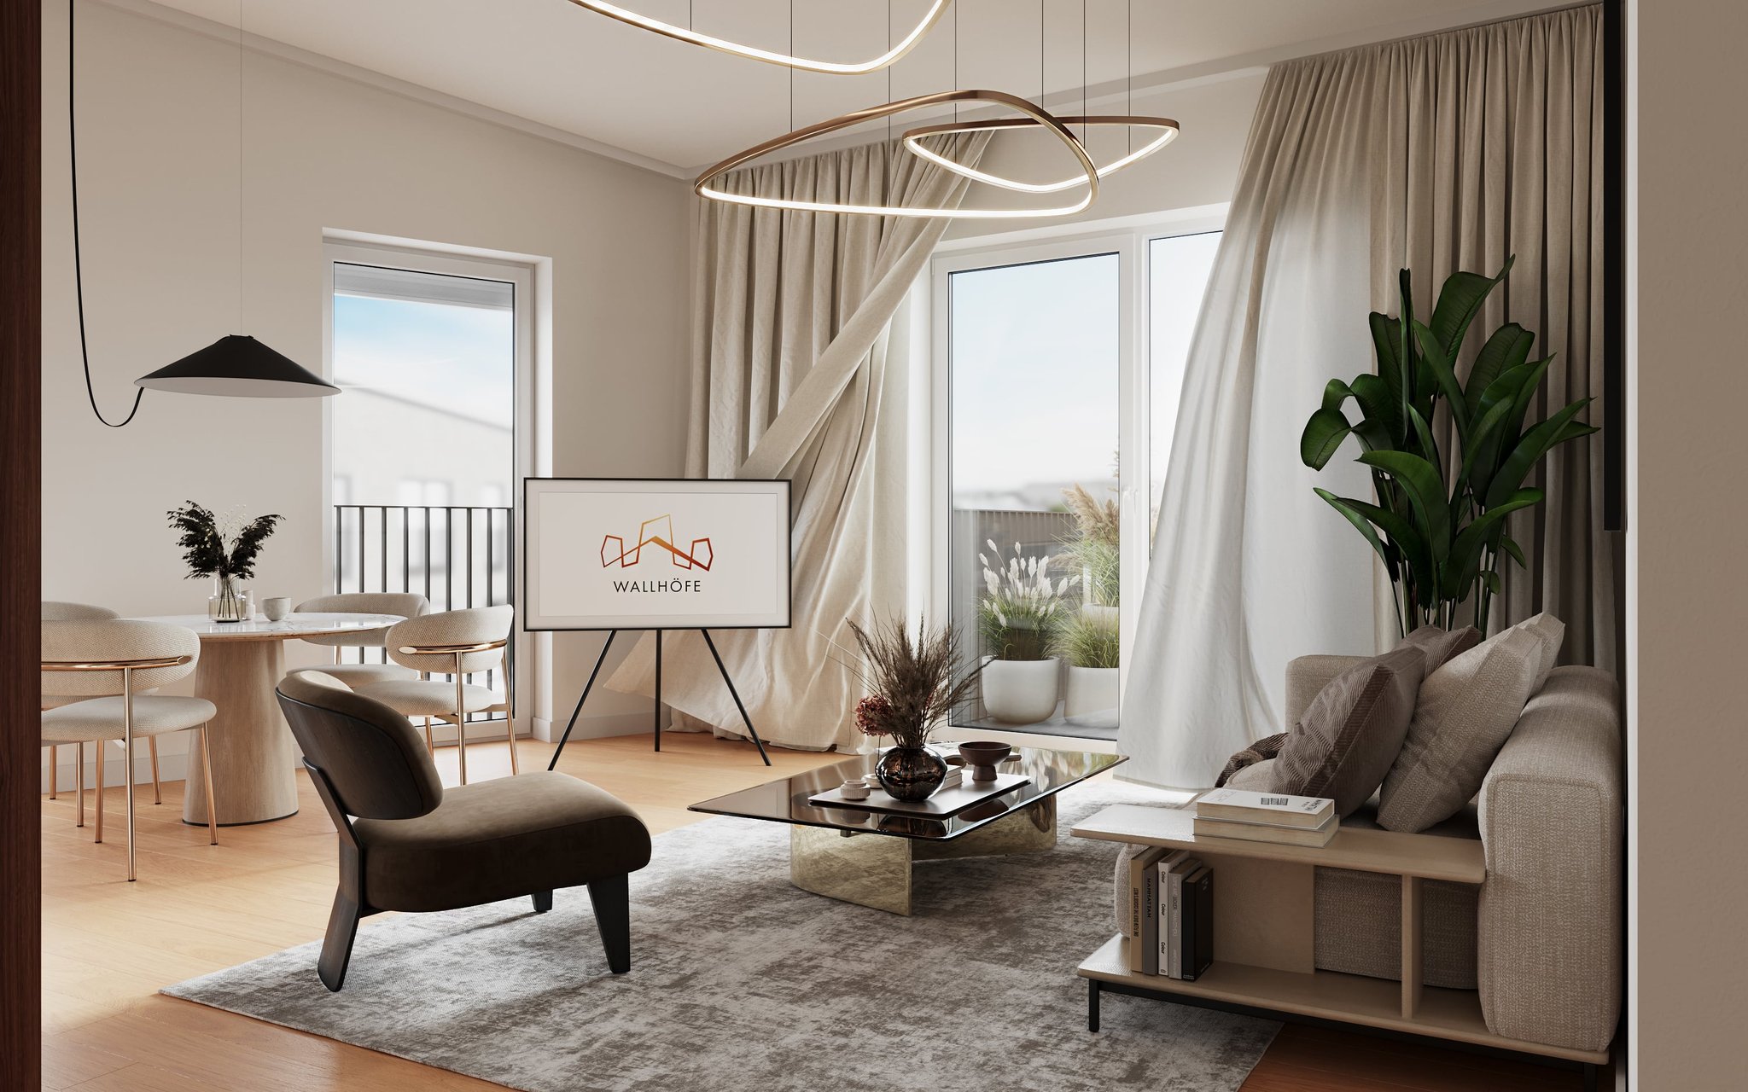
For the Wallhöfe project in Ratingen, we visualized apartments and their outdoor spaces. The perspectives connect the interior furnishings with the balconies and urban surroundings.

Wallhöfe Project: project images
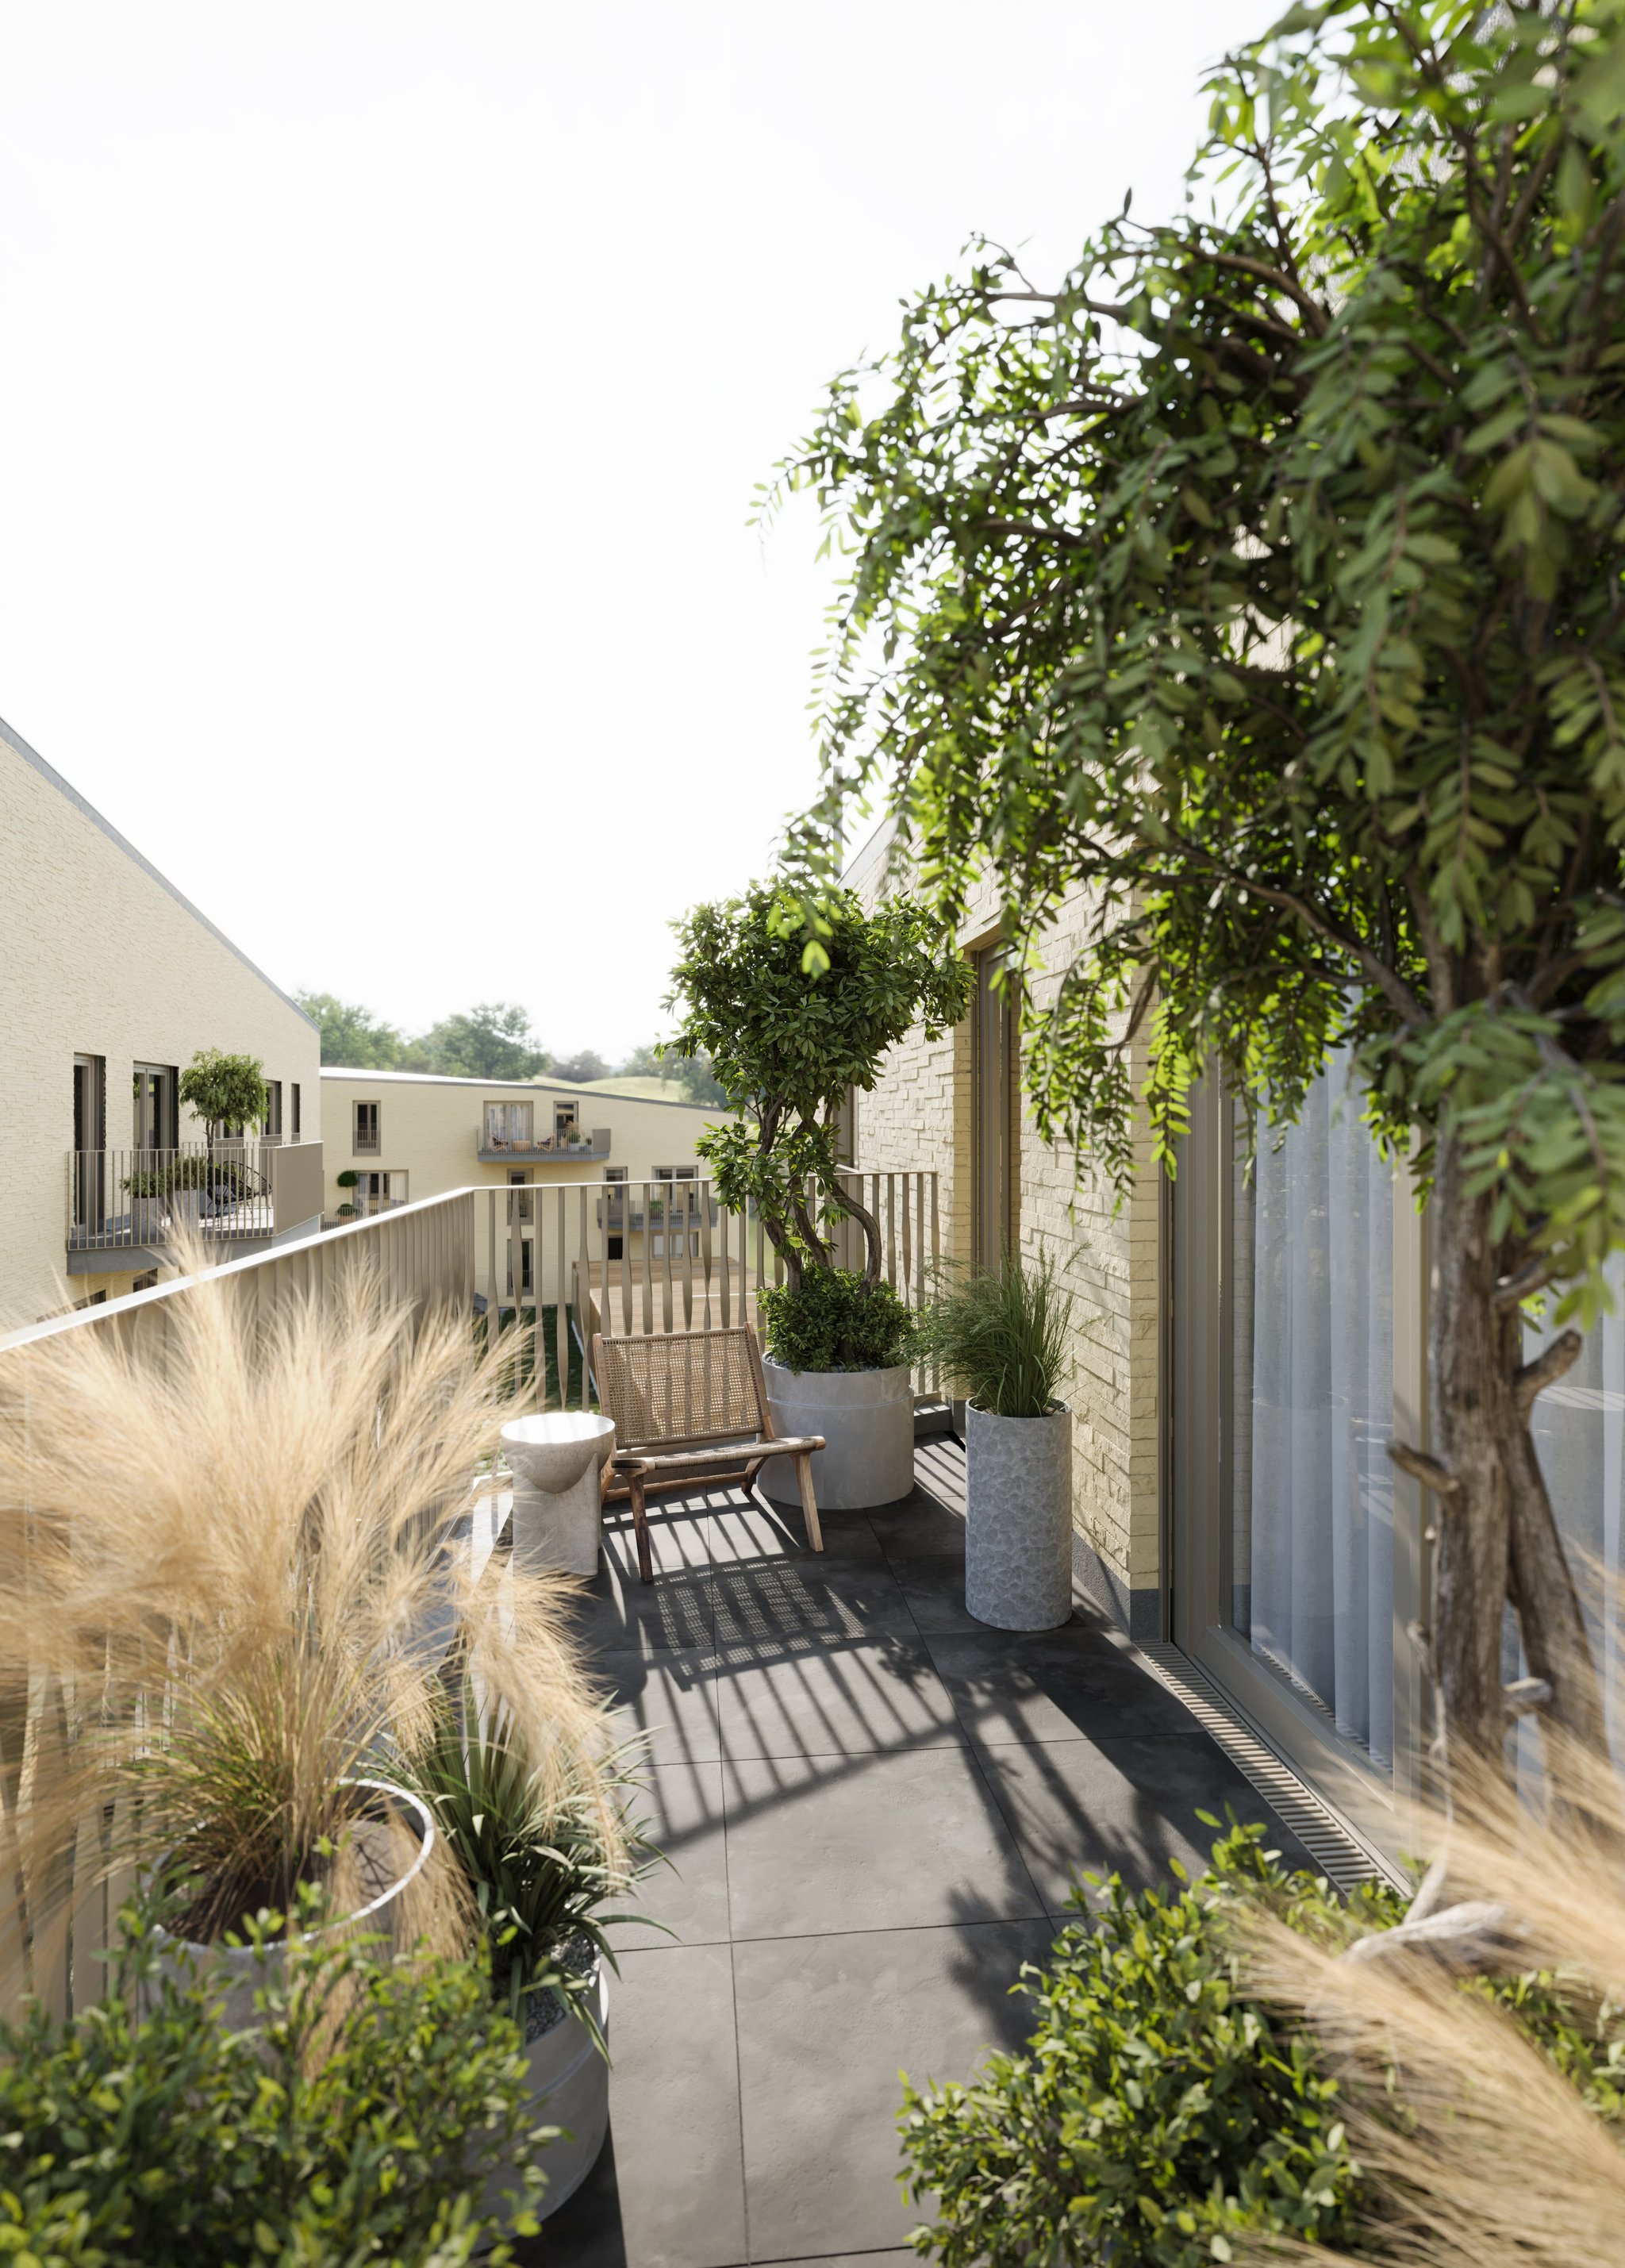
3D Exterior Visualization balcony in apartment building Ratingen Germany
3D Exterior Visualization balcony in multi family apartment building Ratingen Germany
3D Interior Visualization Living room with kitchen and dining area Ratingen Germany
3D Interior visualization living room Ratingen Germany

Wallhöfe Project: project images
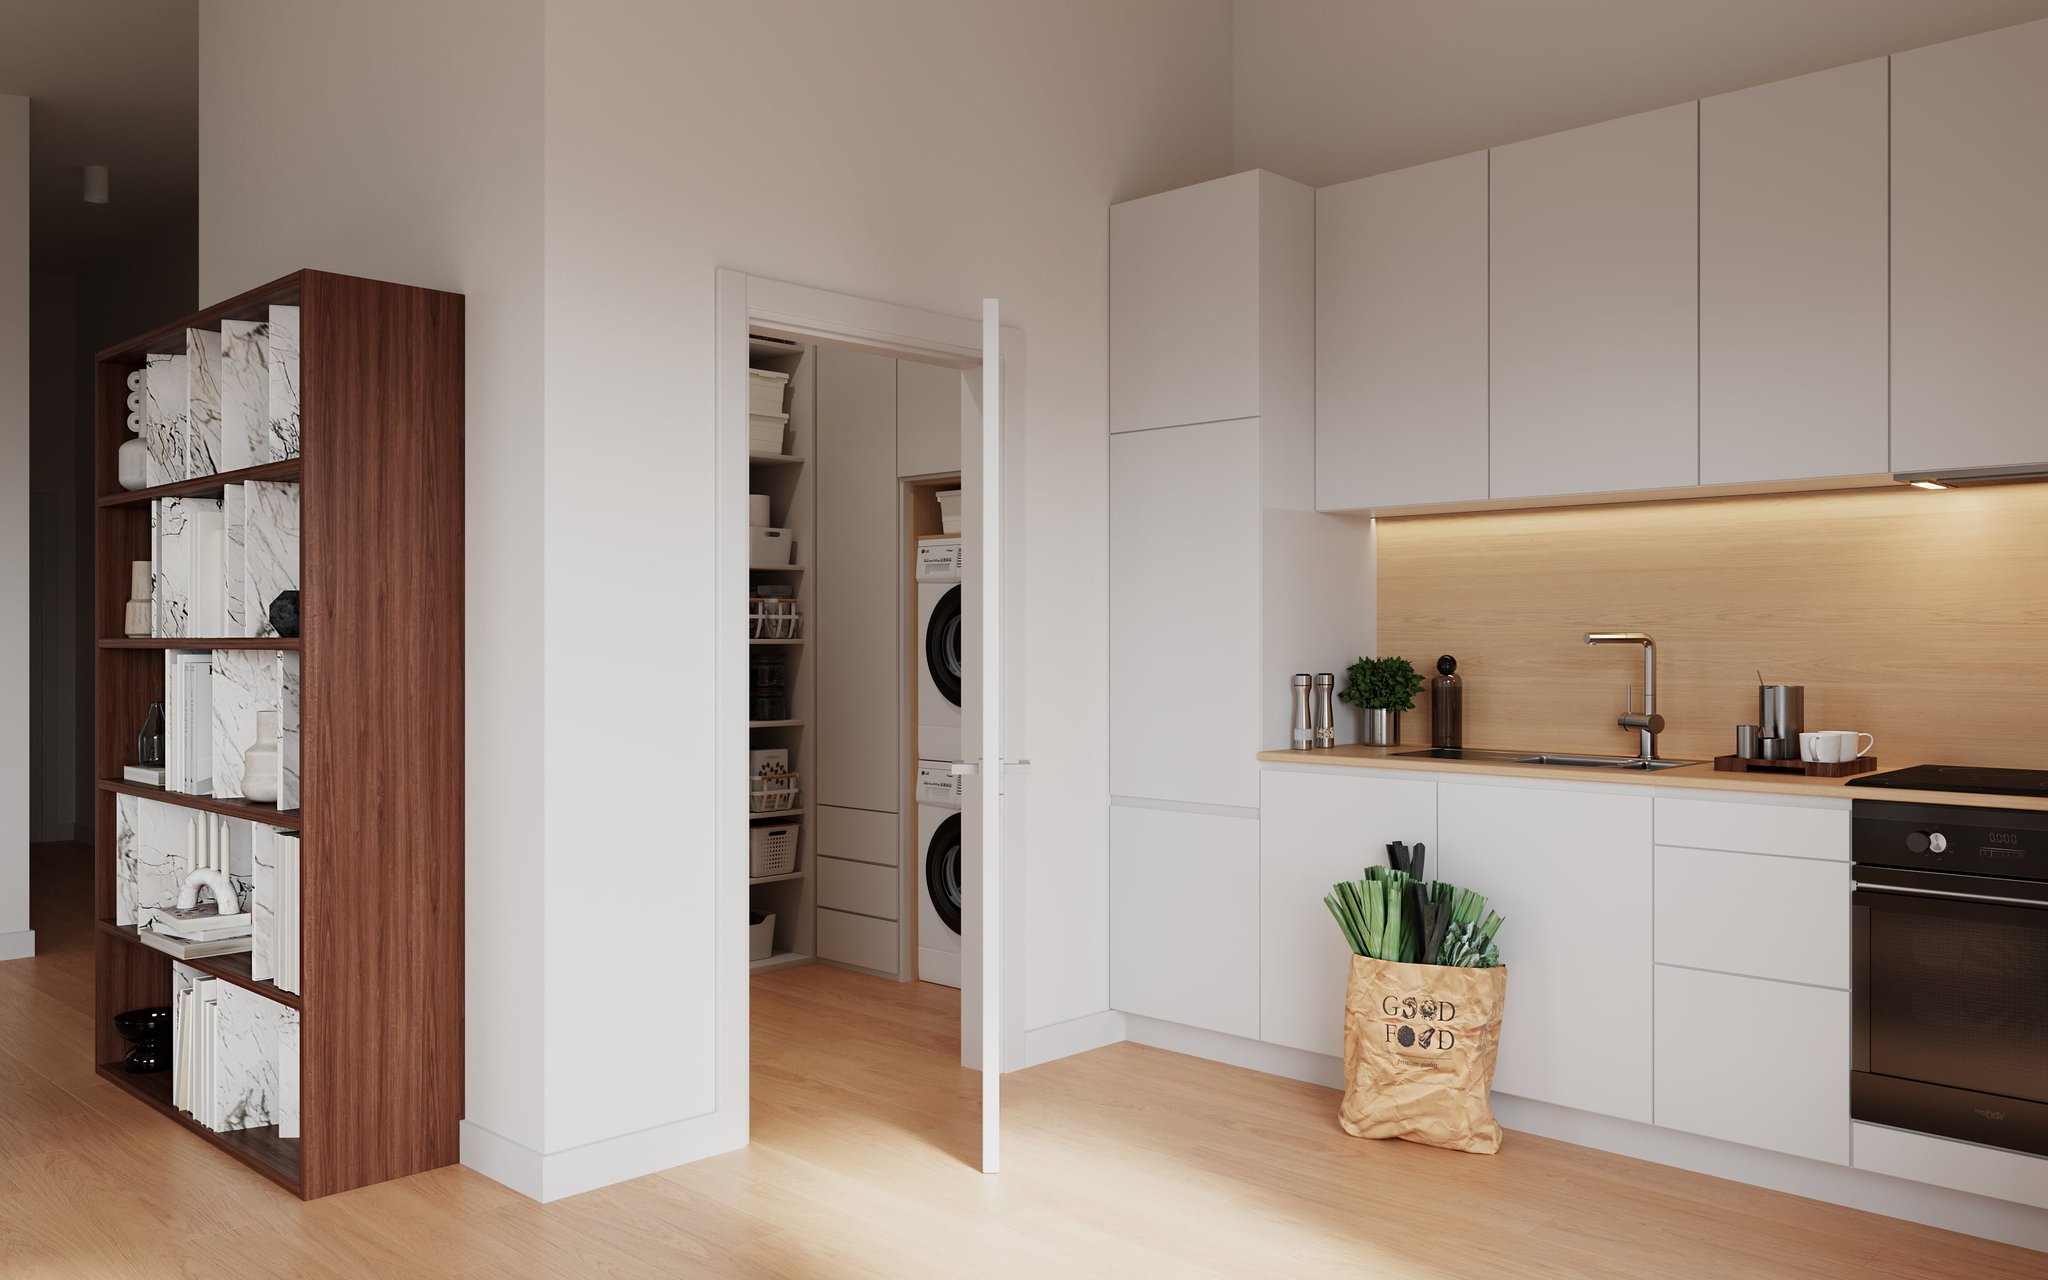
3D Interior visualization kitchen Ratingen Germany
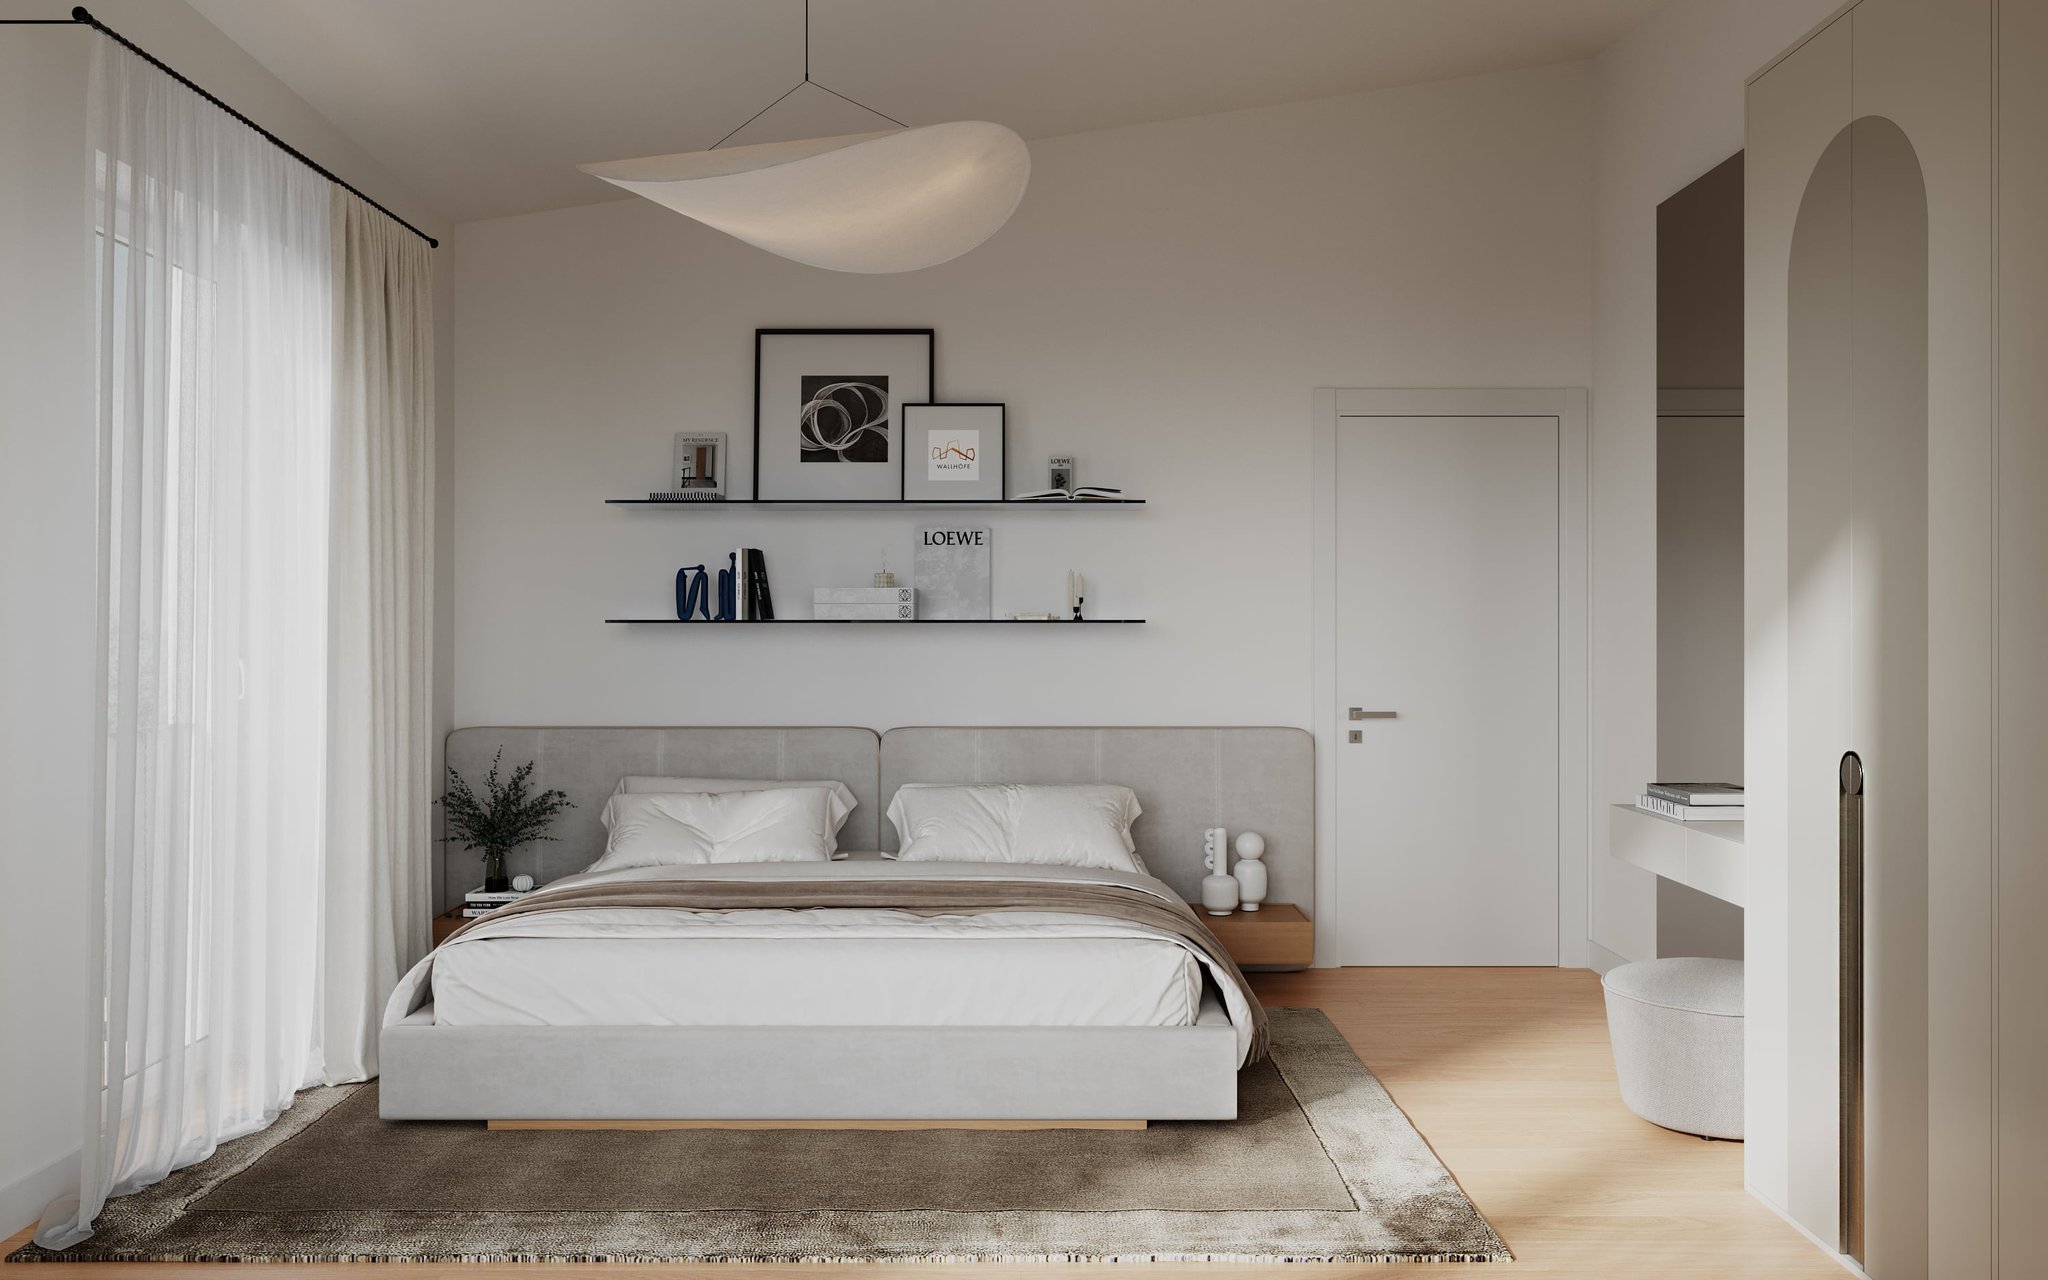
3D Interior visualization master bedroom Ratingen Germany
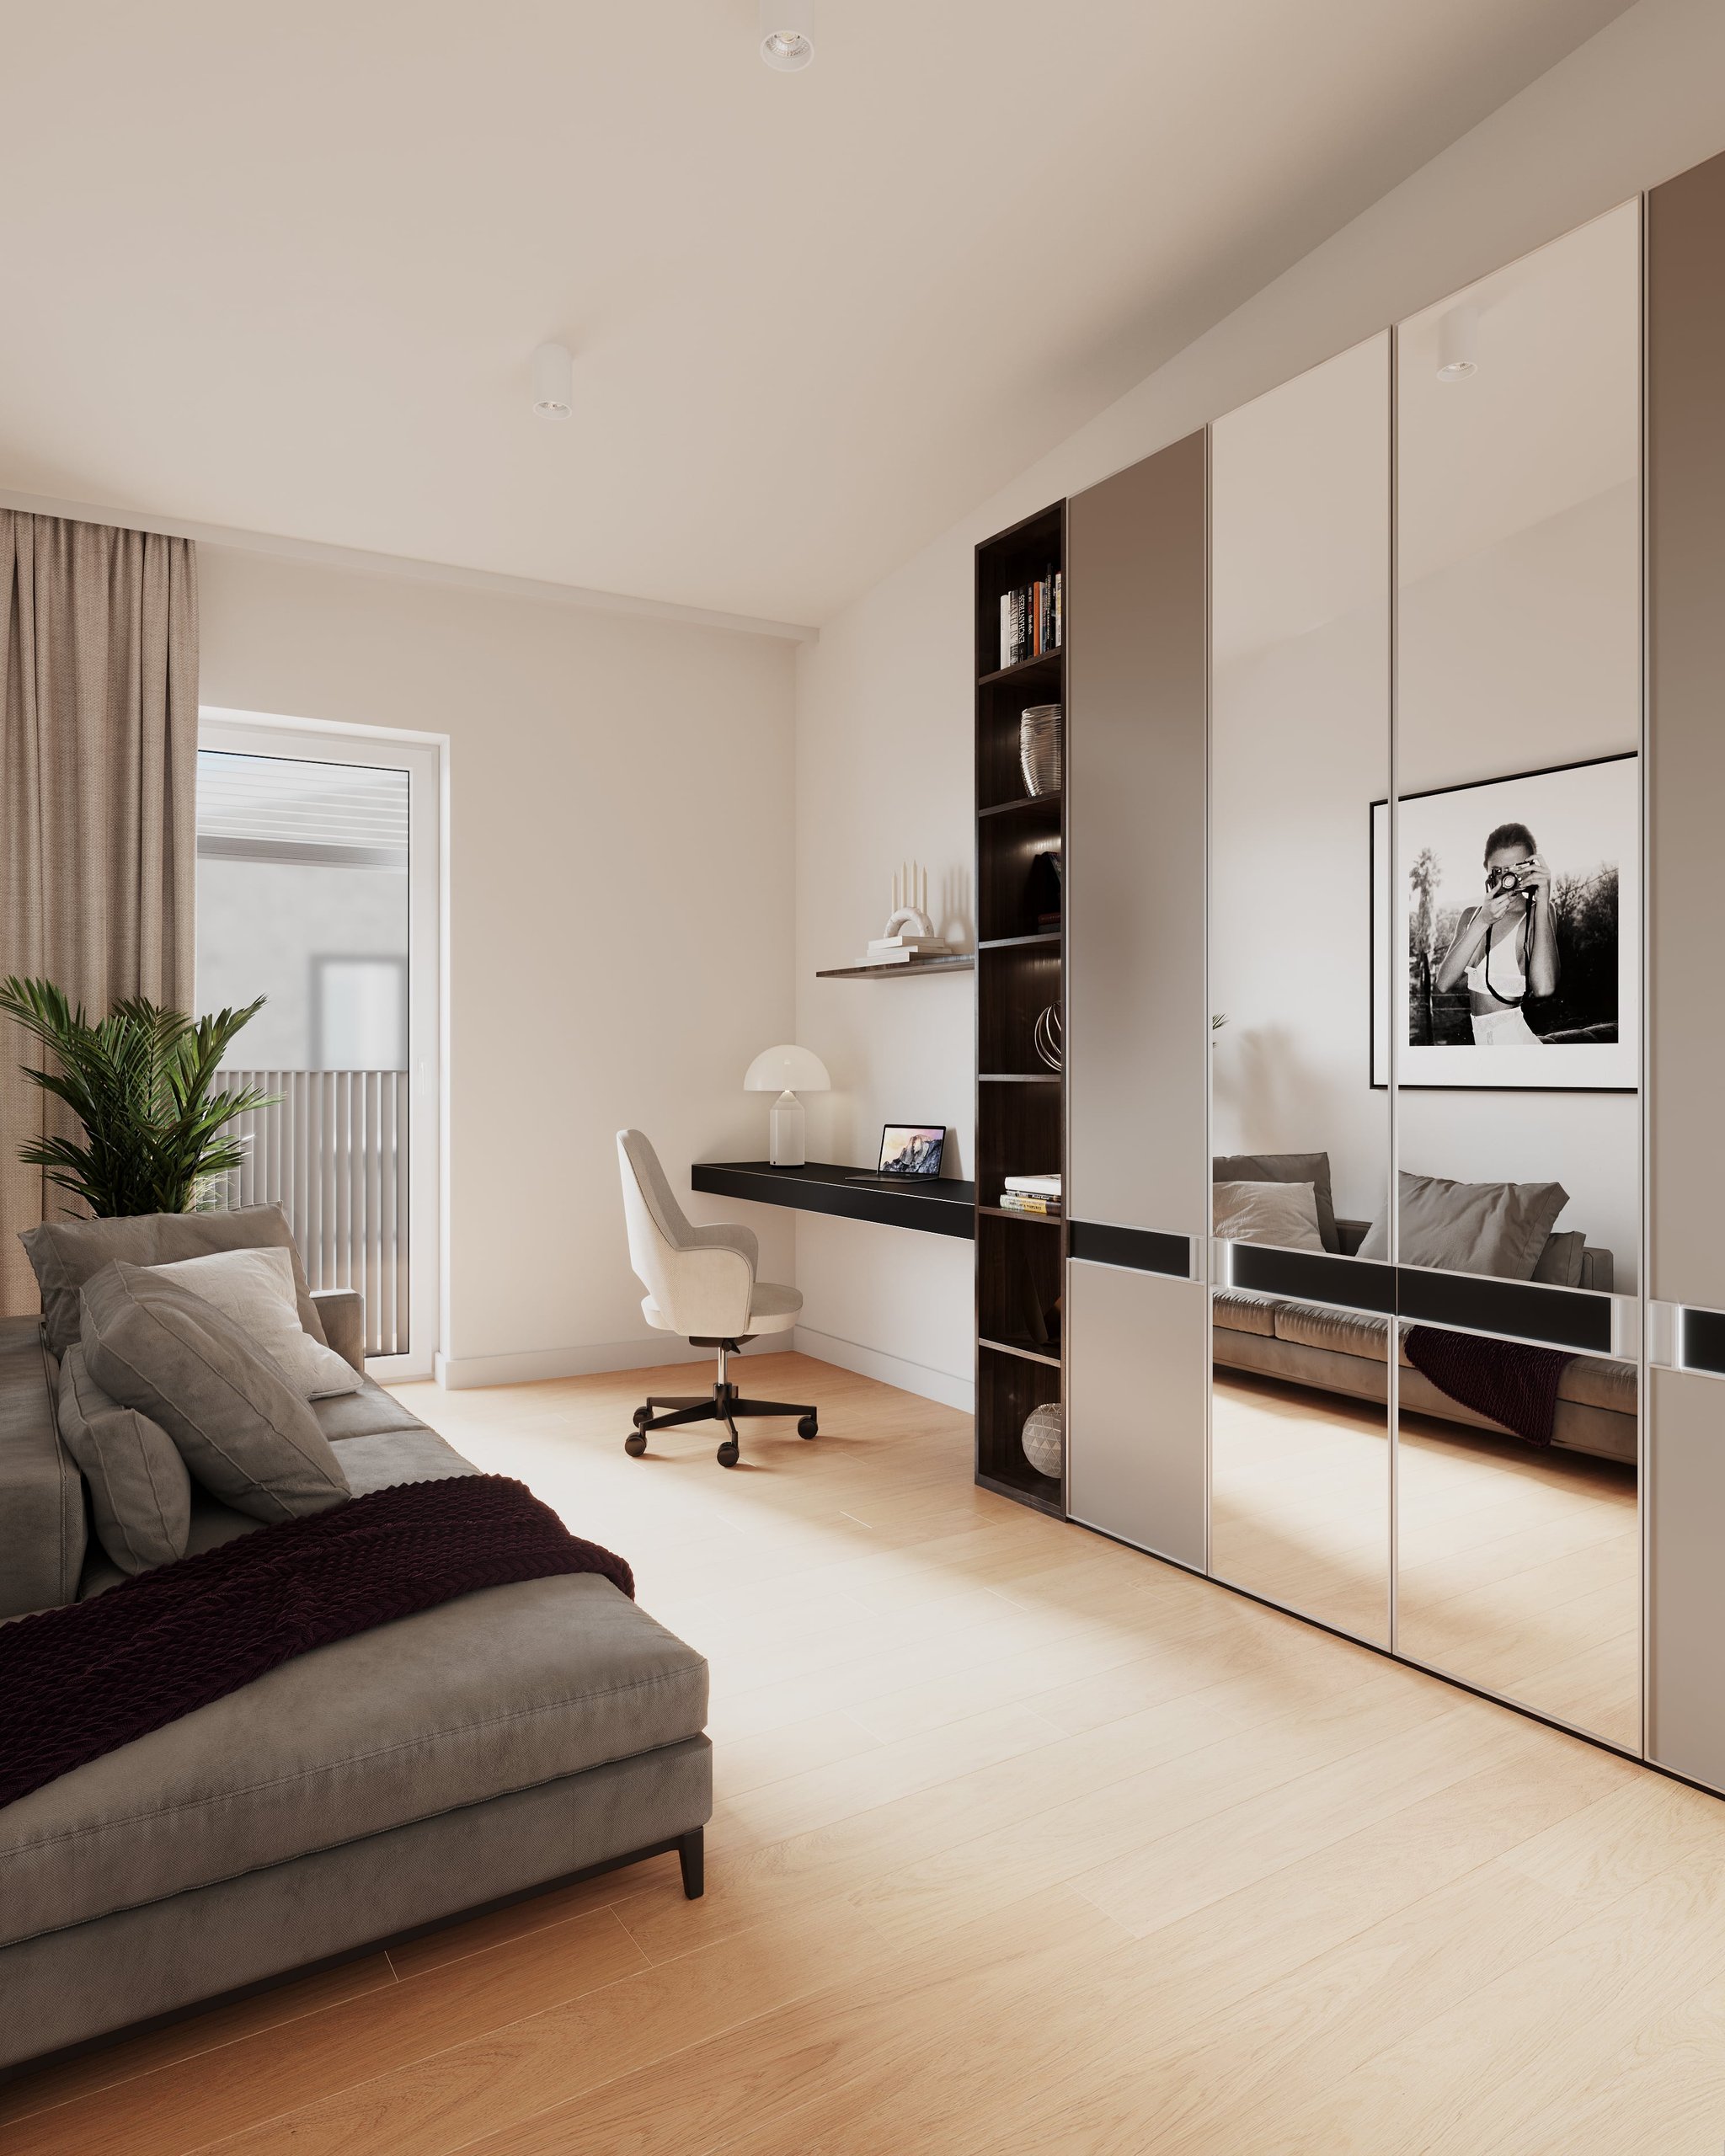
3D Interior visualization office room / guest room Ratingen Germany
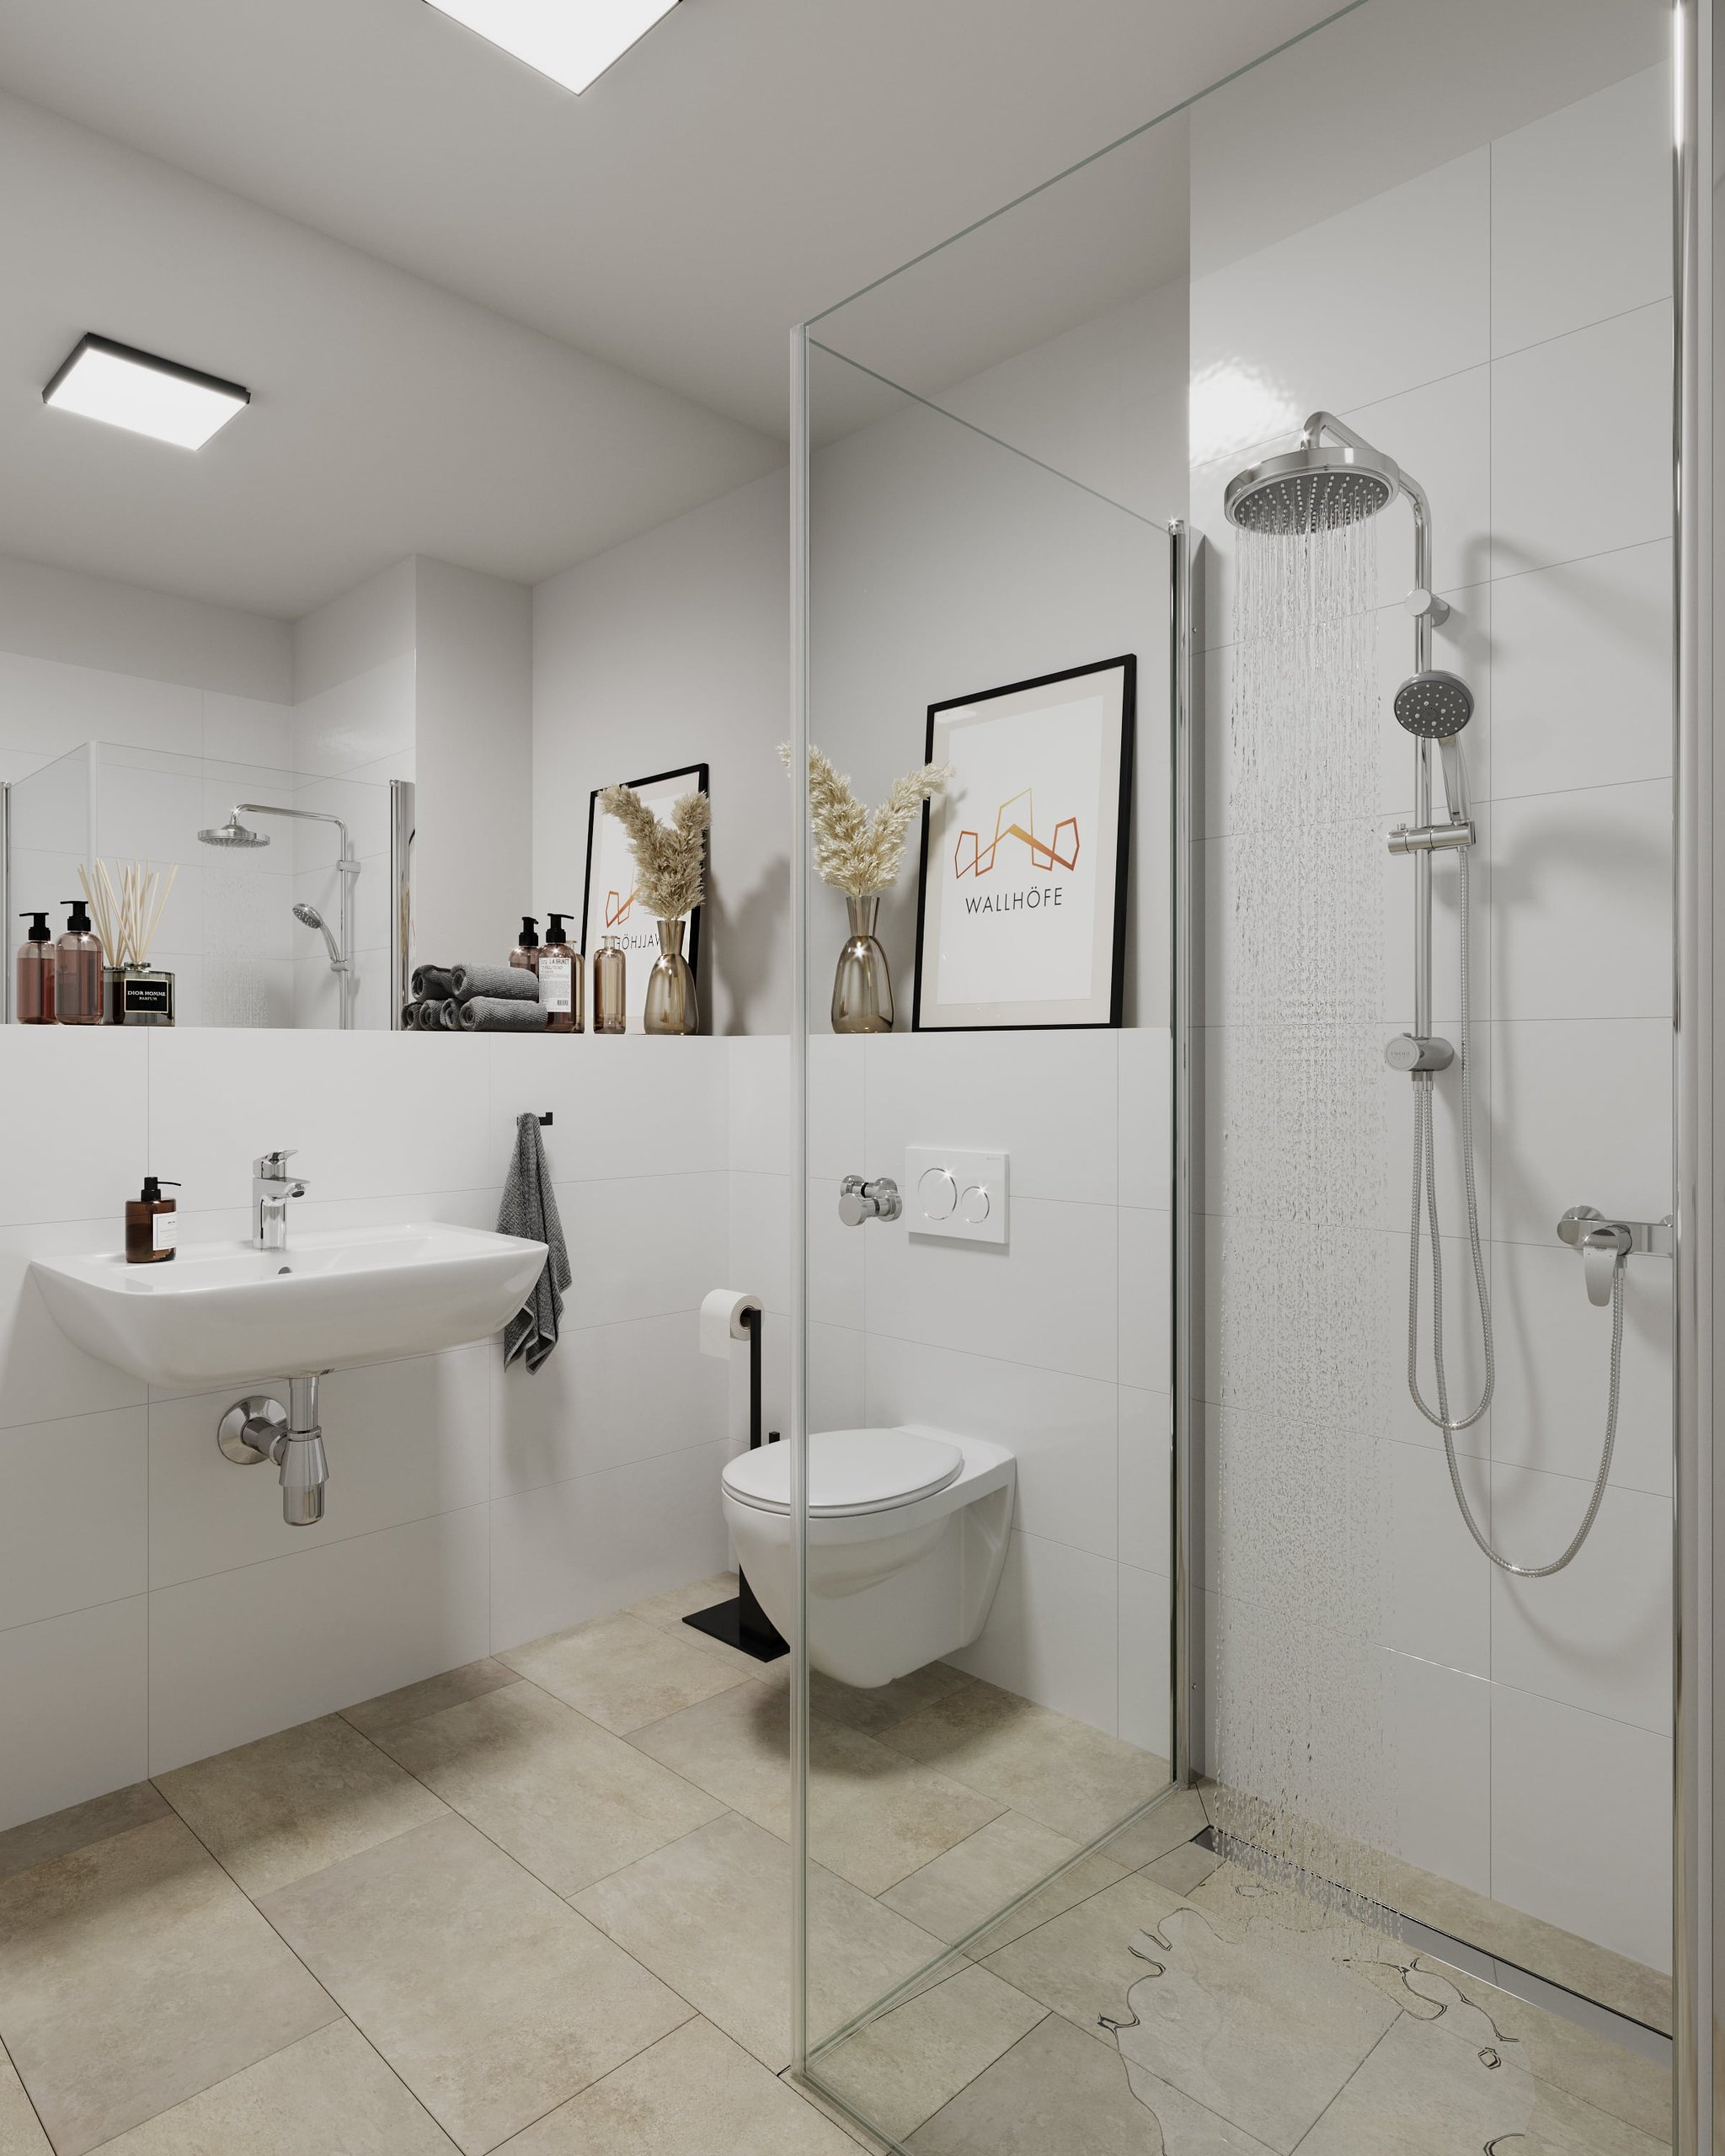
3D interior visualization bathroom Ratingen Germany

The interior images focus on living and dining spaces, the kitchen and bathroom. Light surfaces, timber and individual dark accents define the rooms. The series shows the proposed finishes and the connections between the different areas.
Next ProjectWiesenblickWiesenblick