Winterstraße
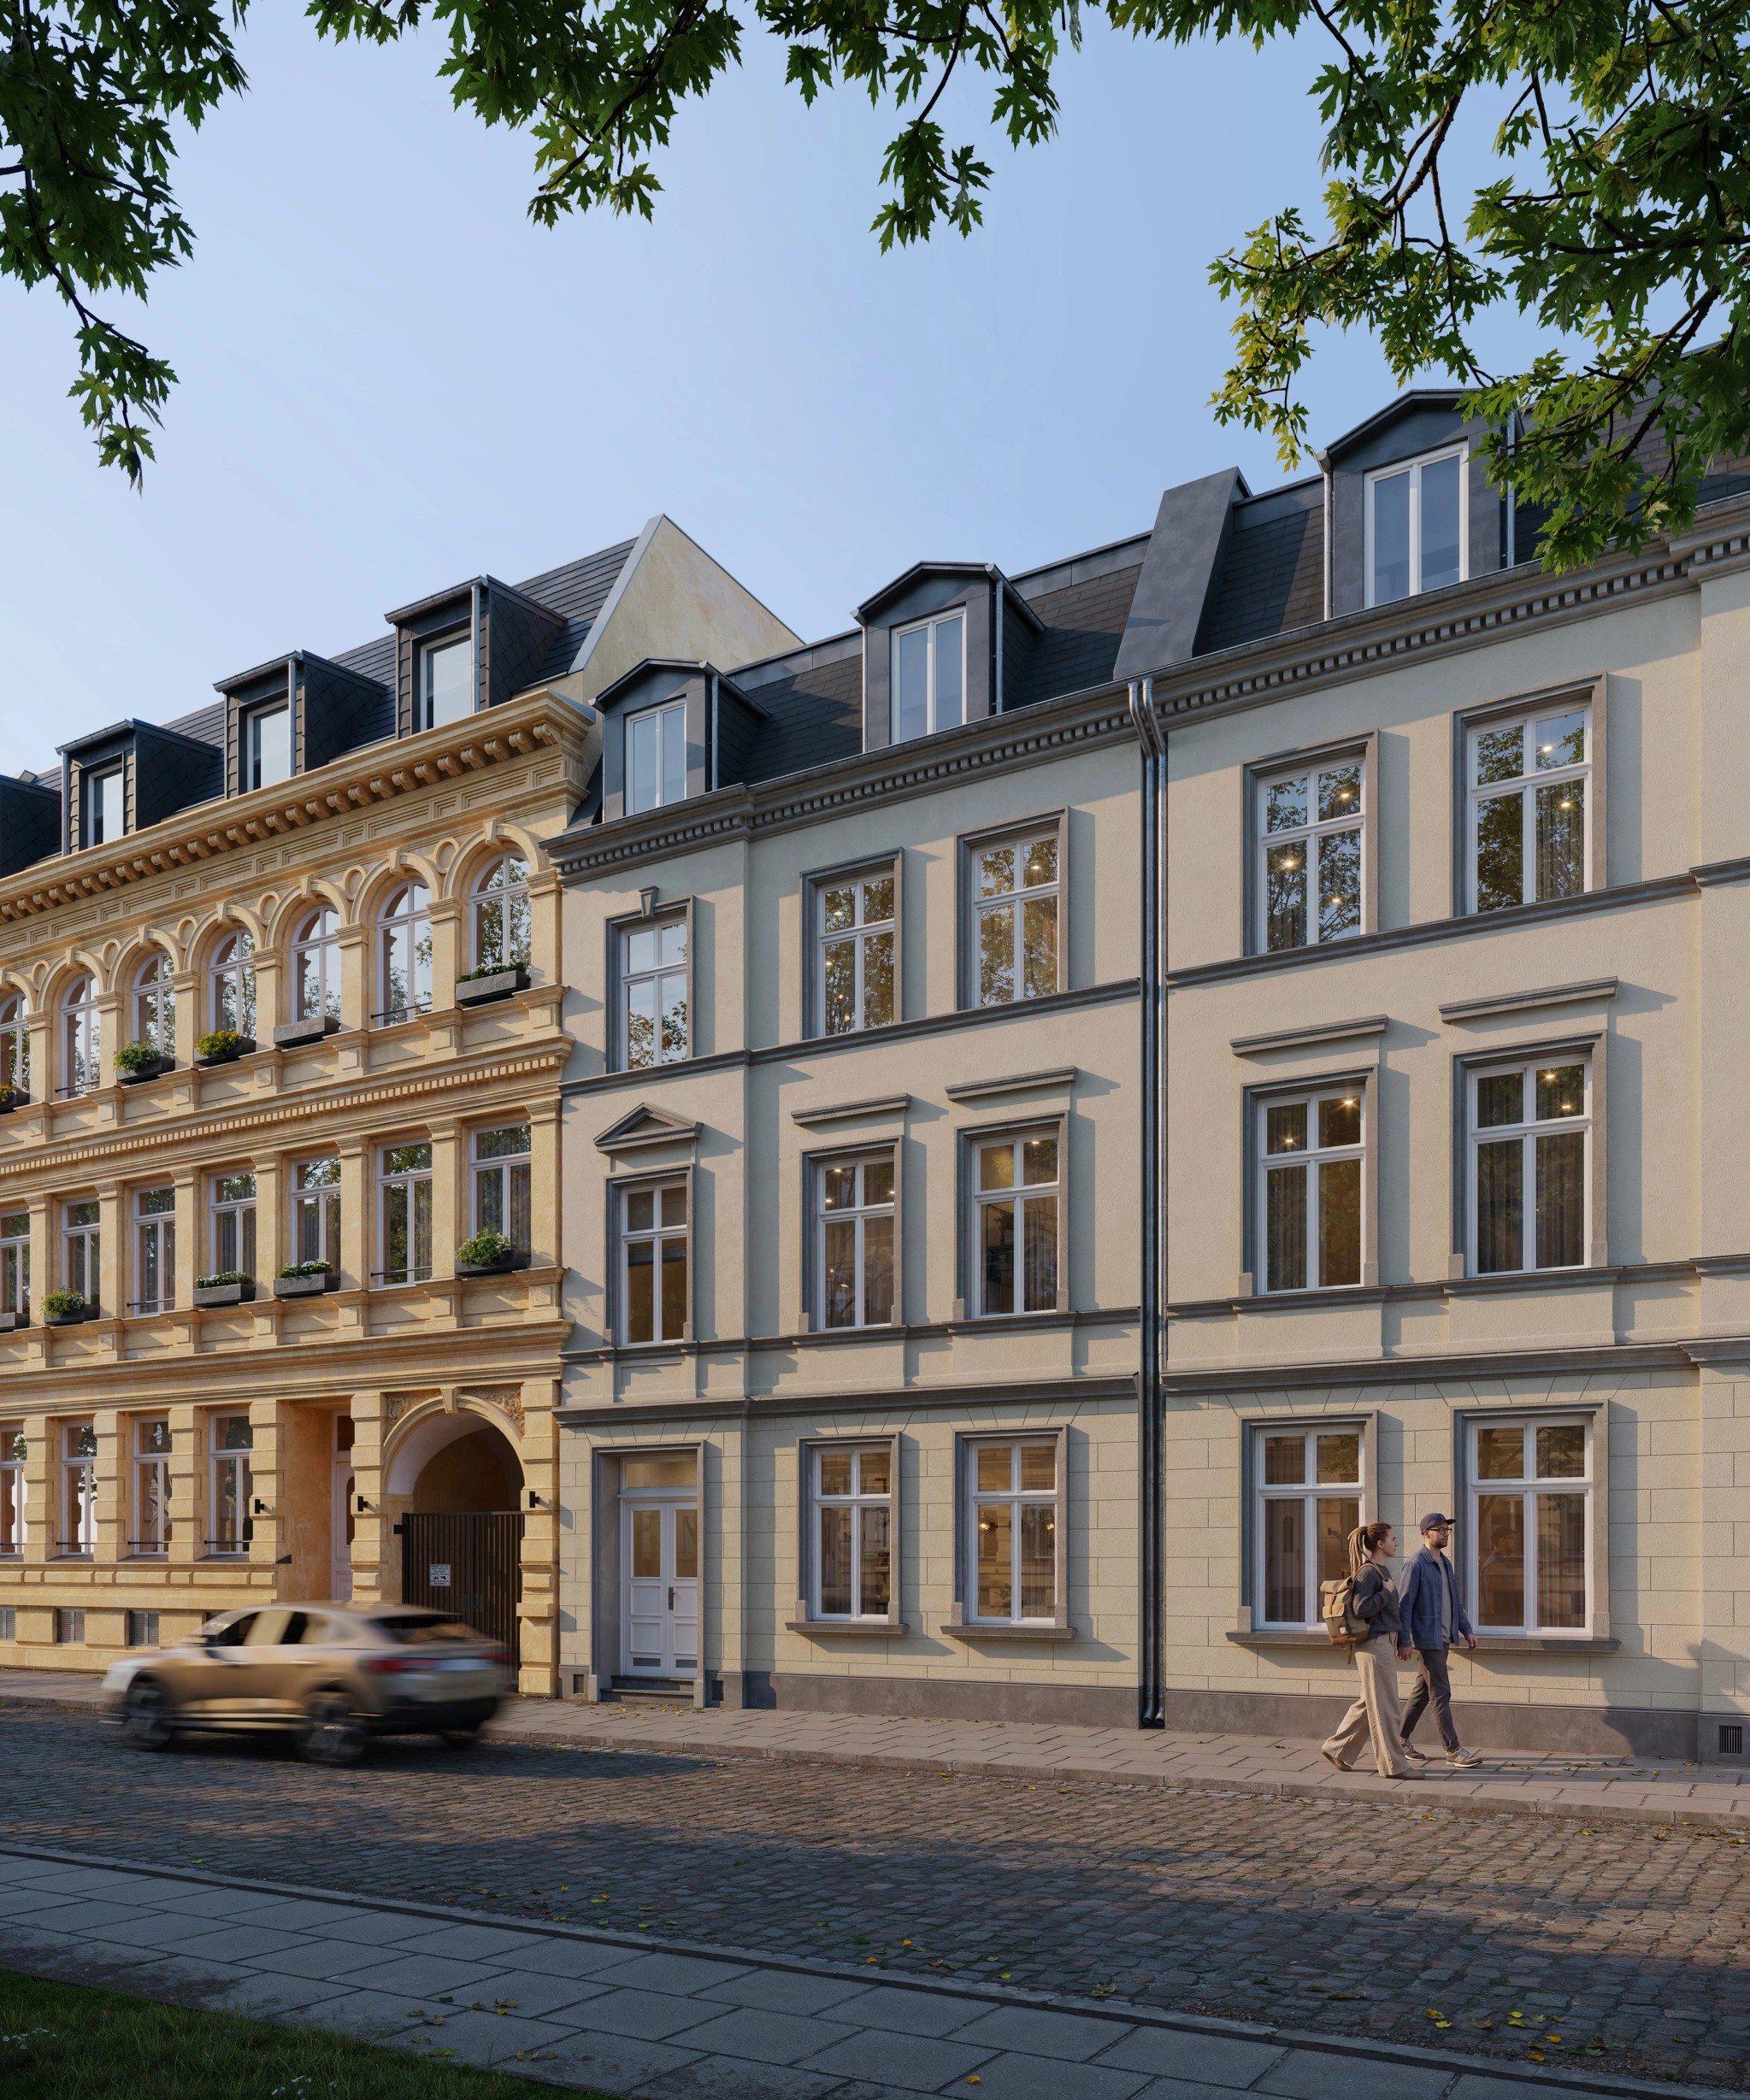
For HYEST Real Estate, we visualized Winterstraße from the street, from the courtyard and from inside. The views show how the articulated existing façade relates to the proposed changes. Living spaces and a bathroom complement the exterior images, with a short video adding movement to the series.
Architectural visualizations
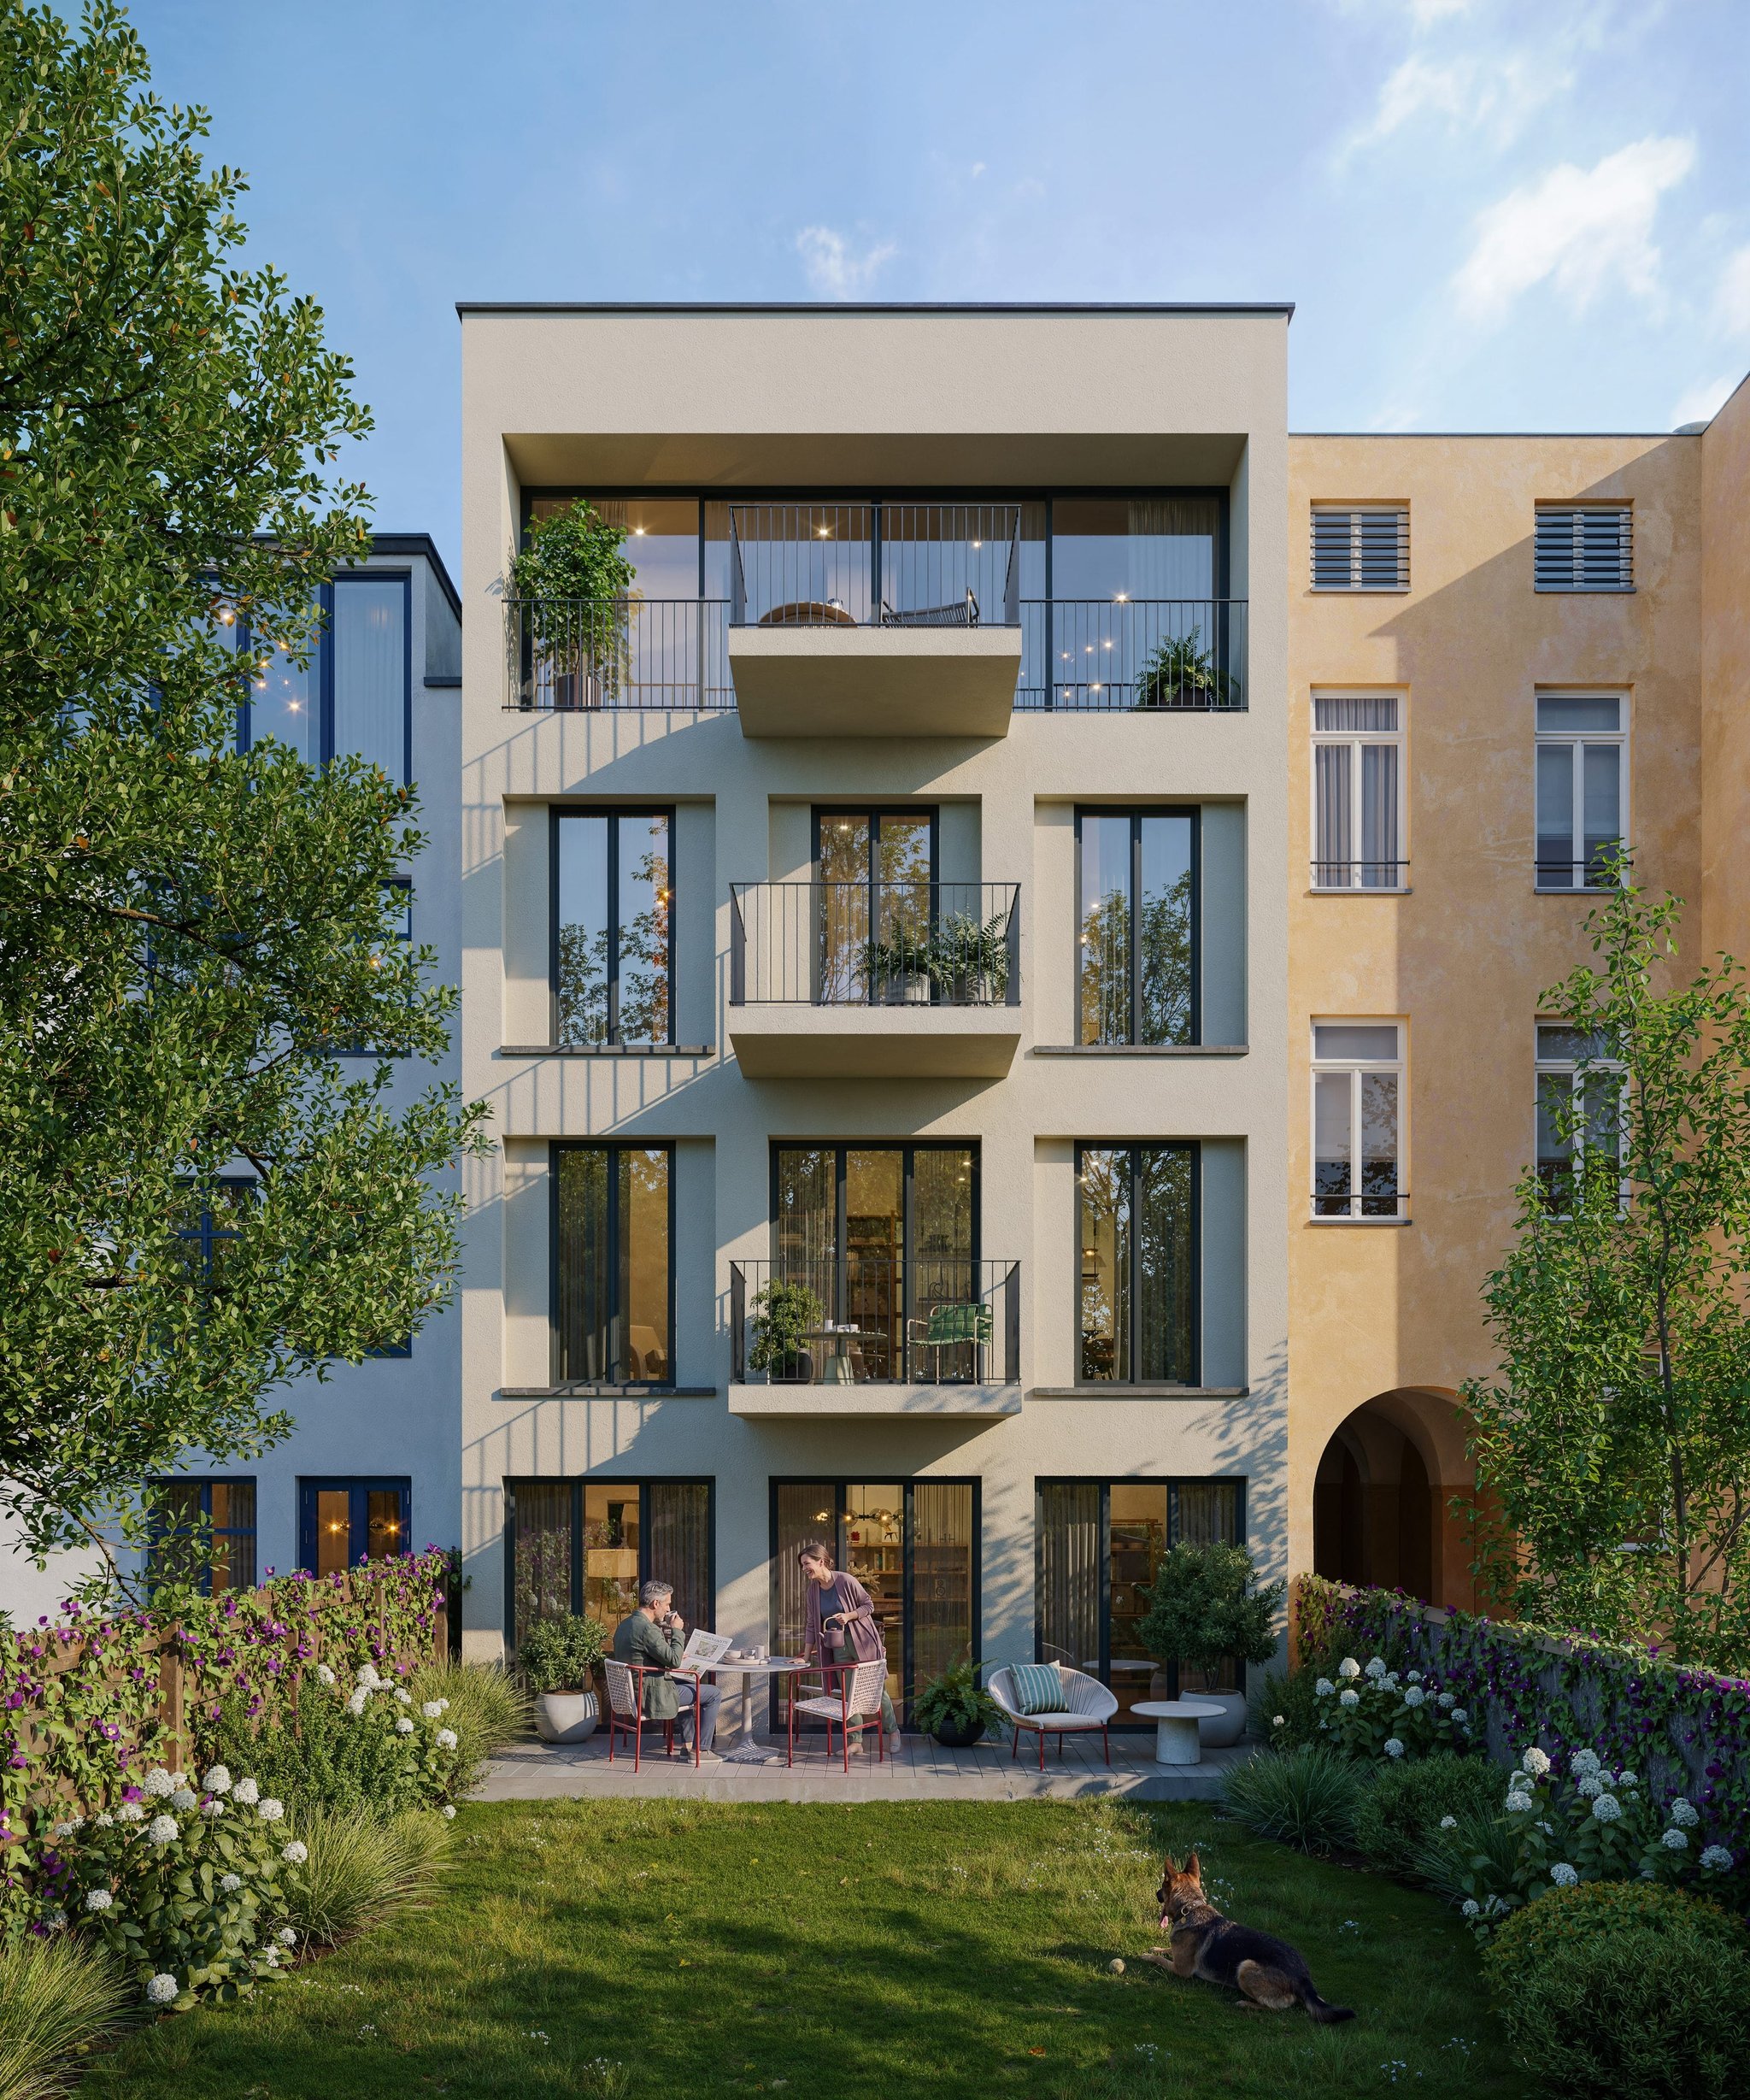
Street and courtyard views show two different sides of the project. The articulated existing façade defines the street elevation, while balconies and large windows face the garden. We depicted the proposed changes in relation to the neighbouring buildings and landscaped outdoor spaces.
Architectural animation
The short architectural video connects exterior views with moving scenes of the interiors. The building is followed by closer views of the kitchen, furnishings and bathroom. The camera alternates between spatial overviews and details such as finishes, fittings and furniture. Materials and lighting follow the image series, so the film and stills can be used as parts of one project presentation.
Interior visualizations
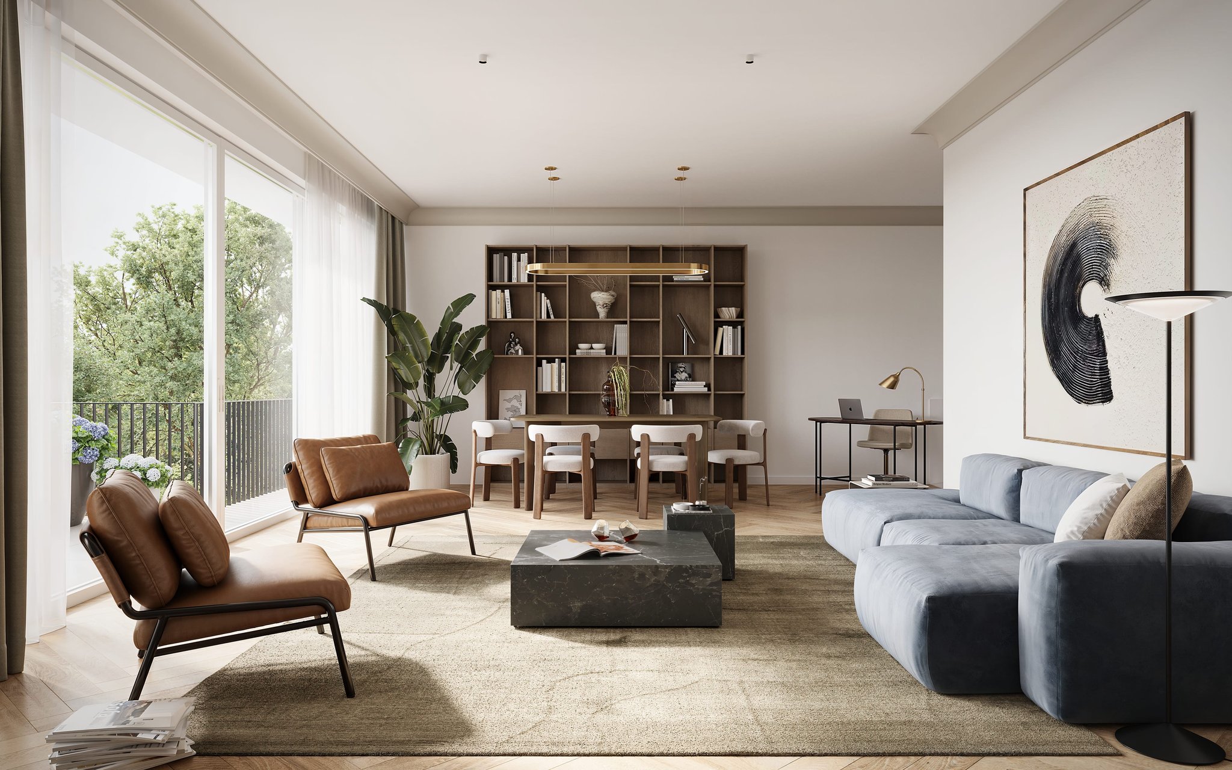
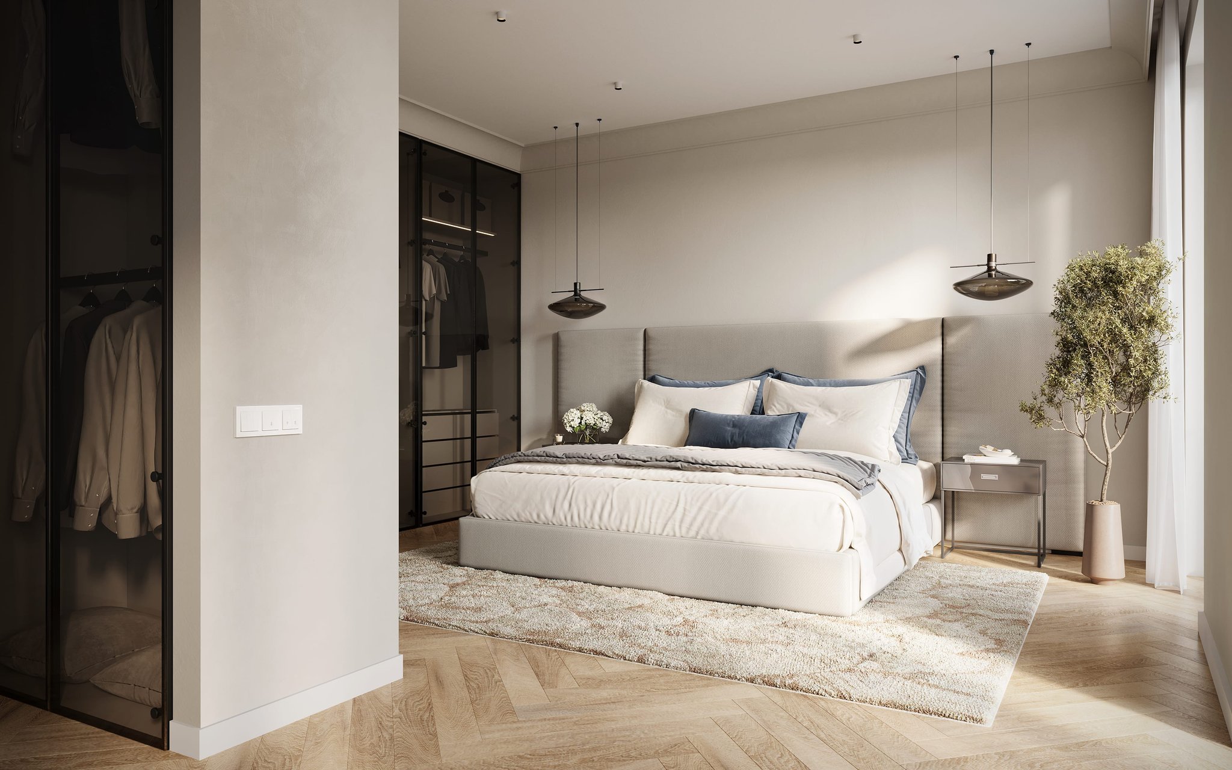
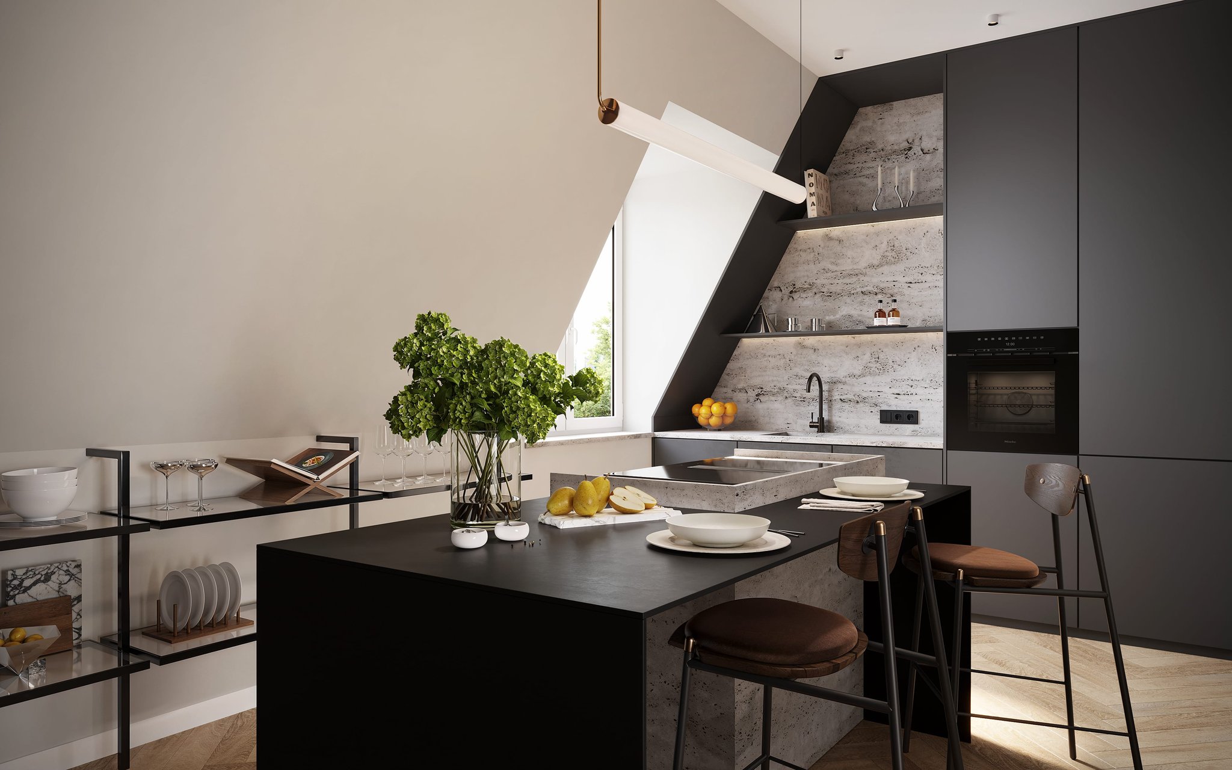
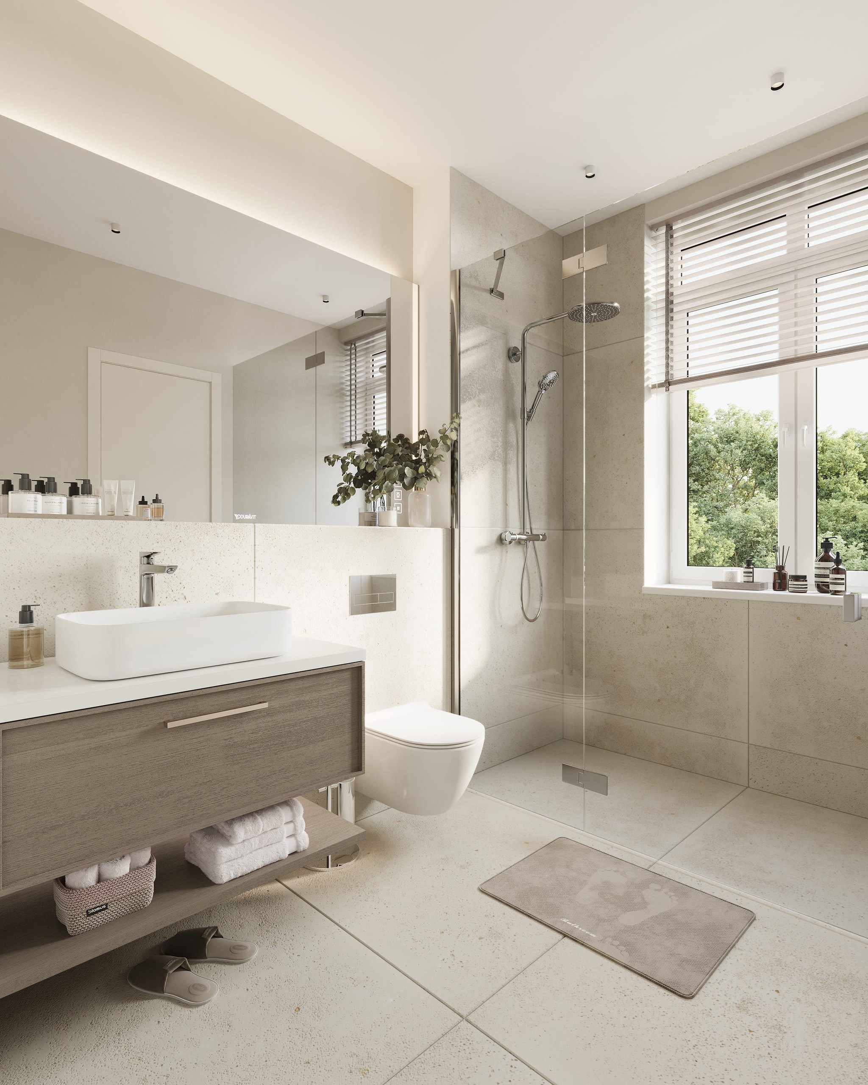
The interiors cover the living area, kitchen, bedroom and bathroom. Open views explain the layout, while closer perspectives describe kitchen furniture, stone and timber finishes. Light fabrics and restrained colours complement the darker fitted elements. Windows and daylight connect the furnishing scheme with the project’s outdoor spaces.