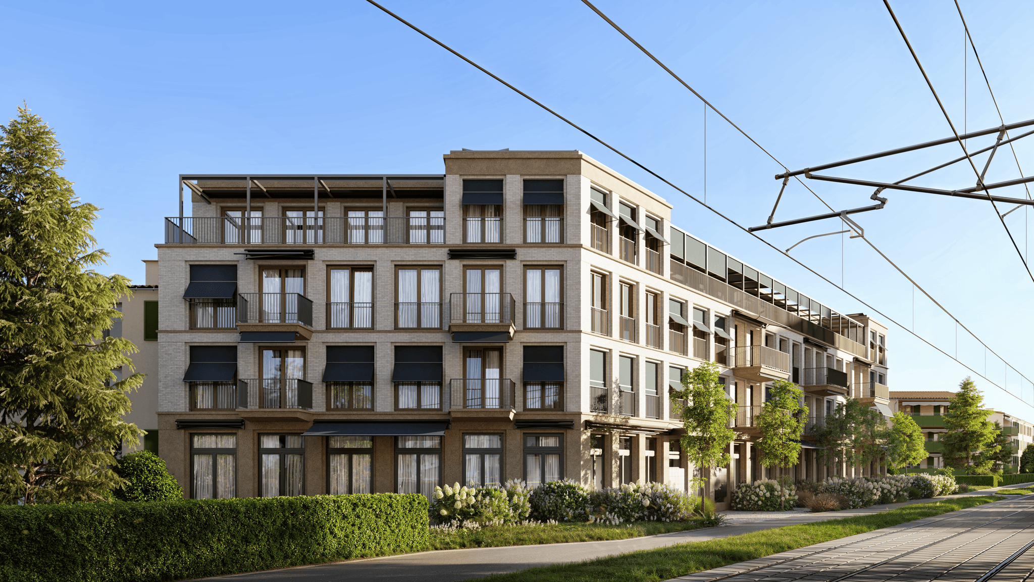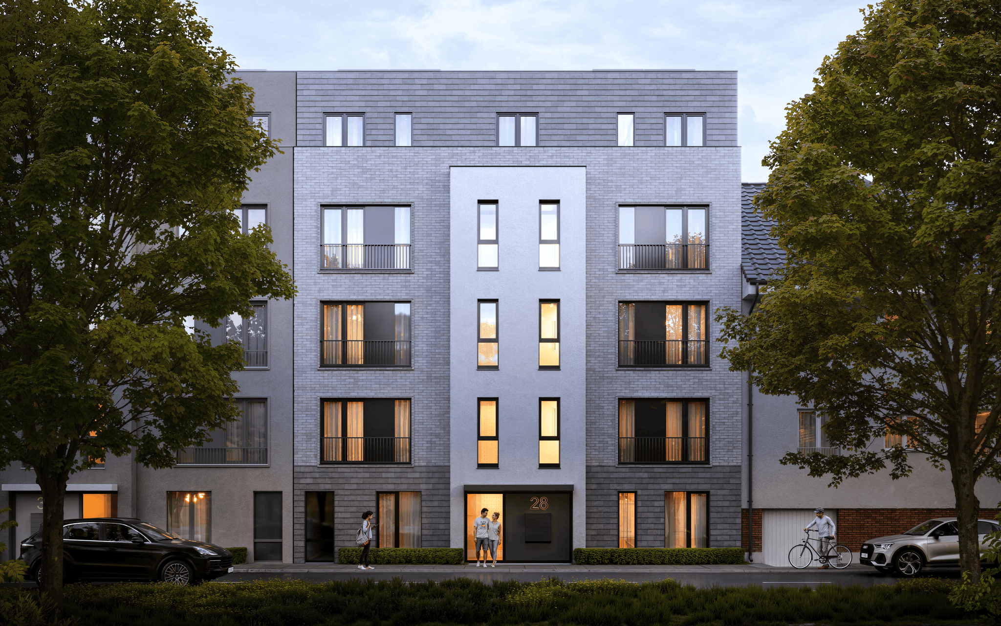
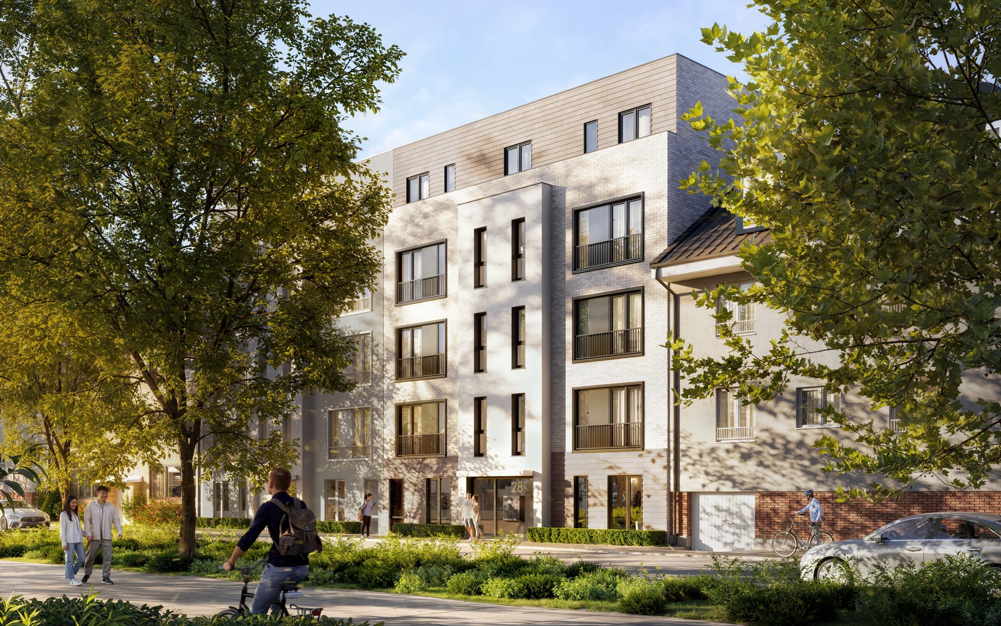
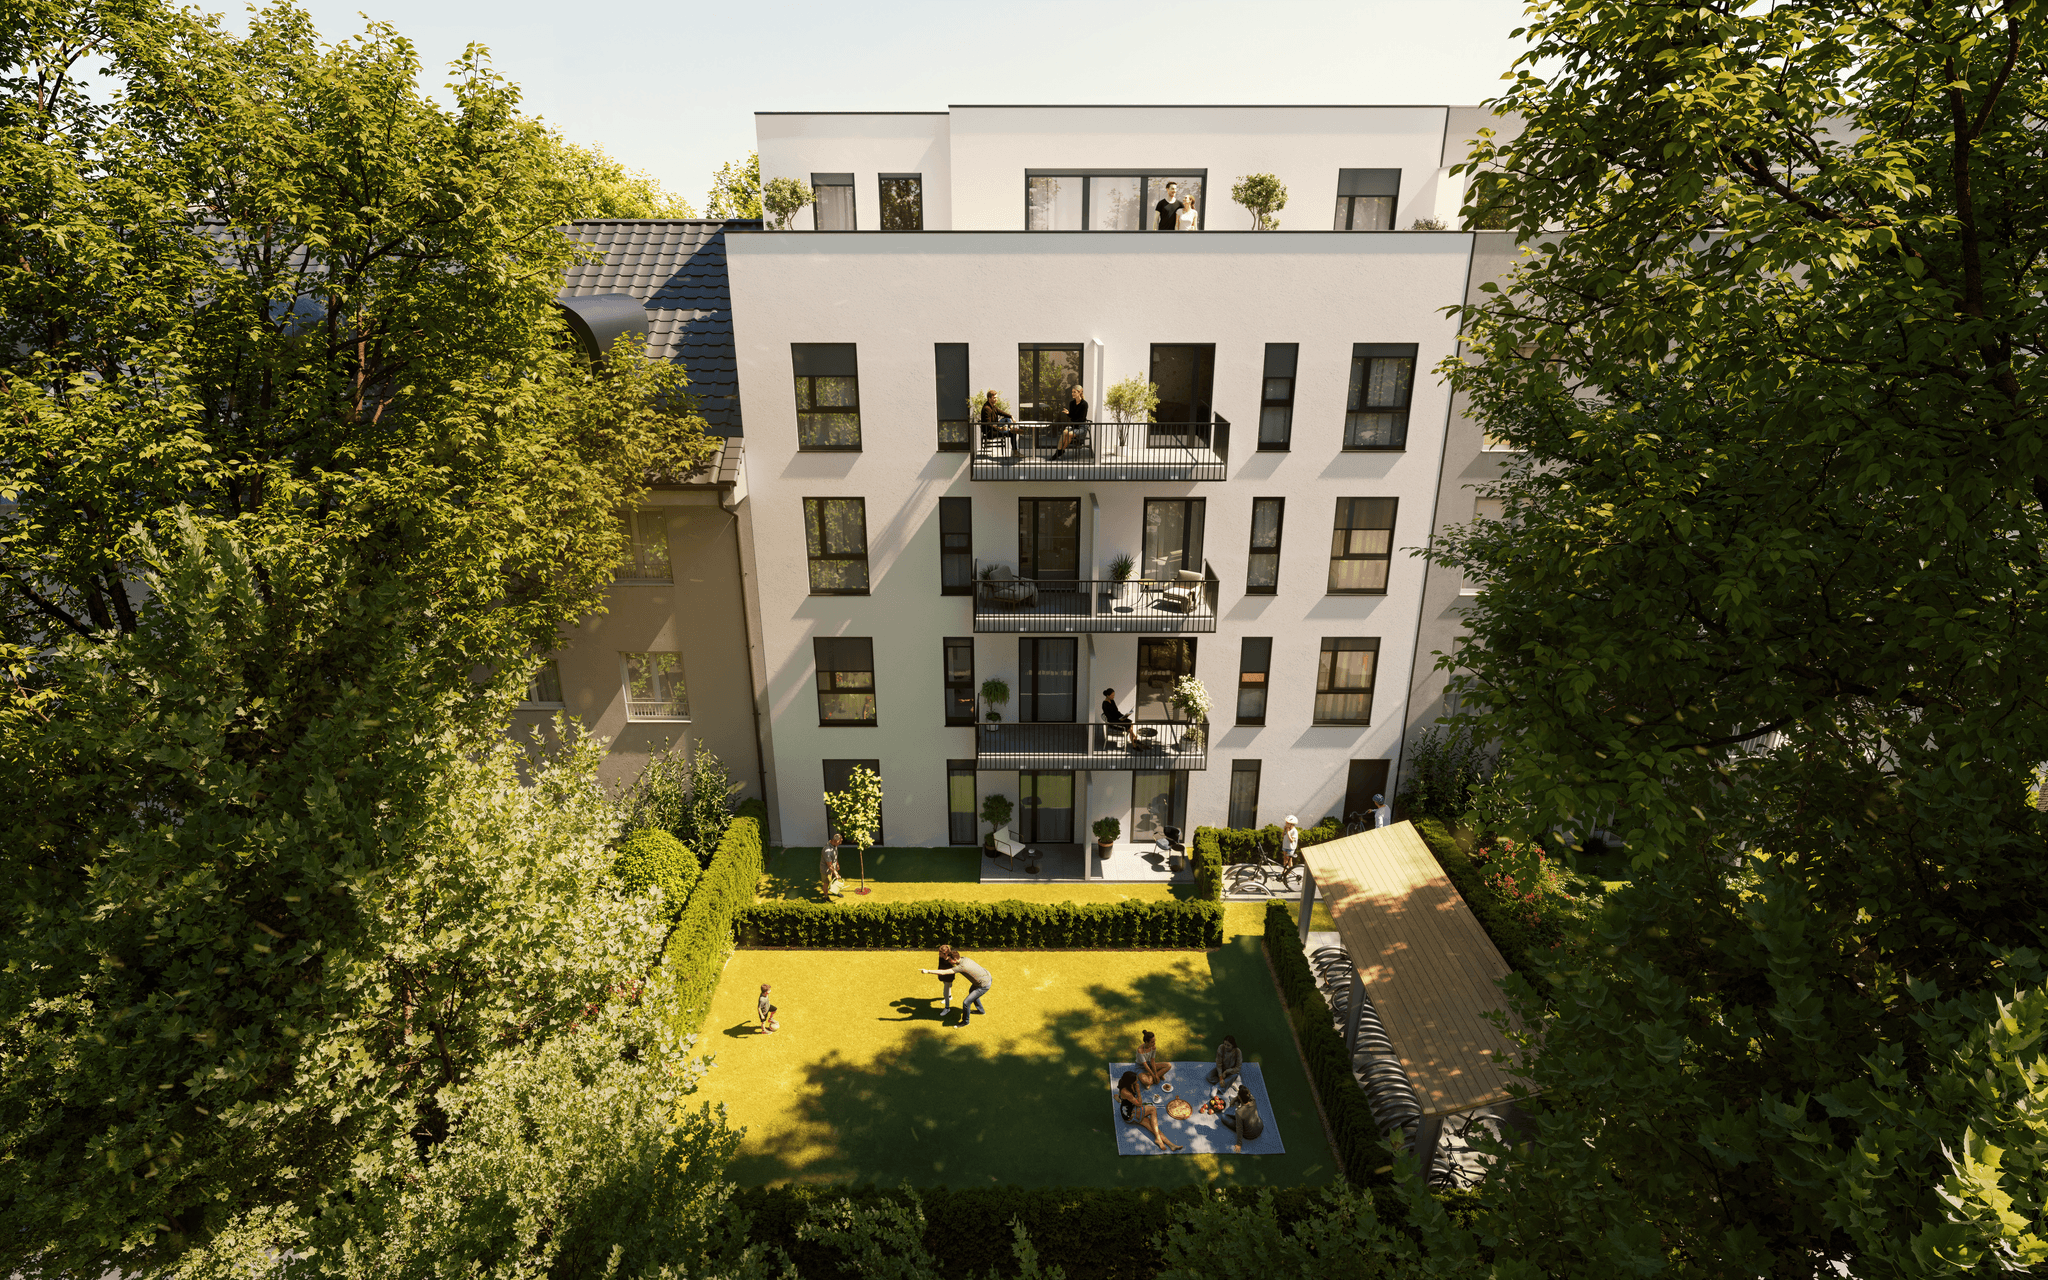
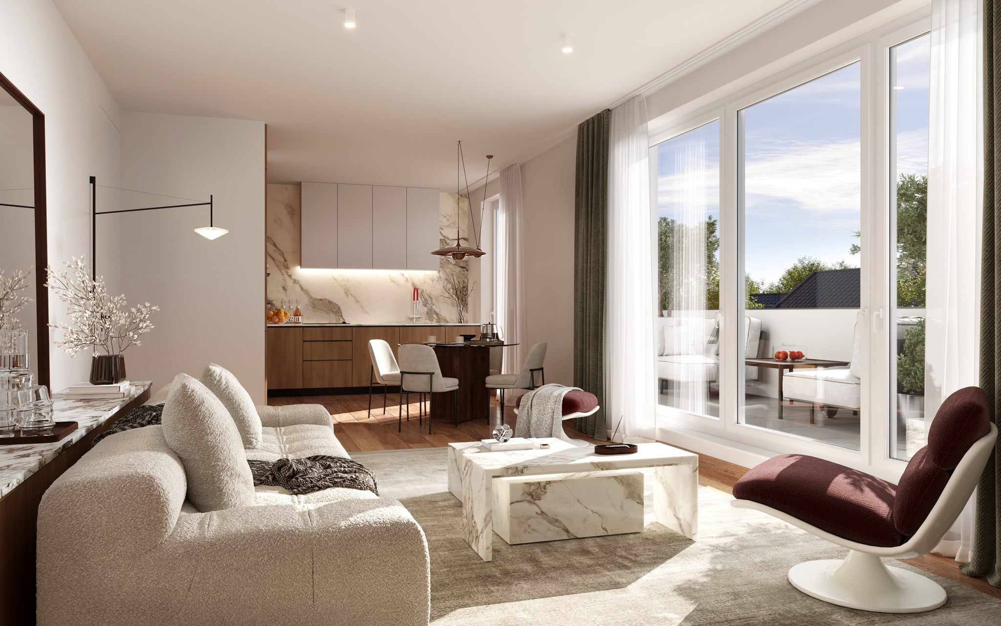
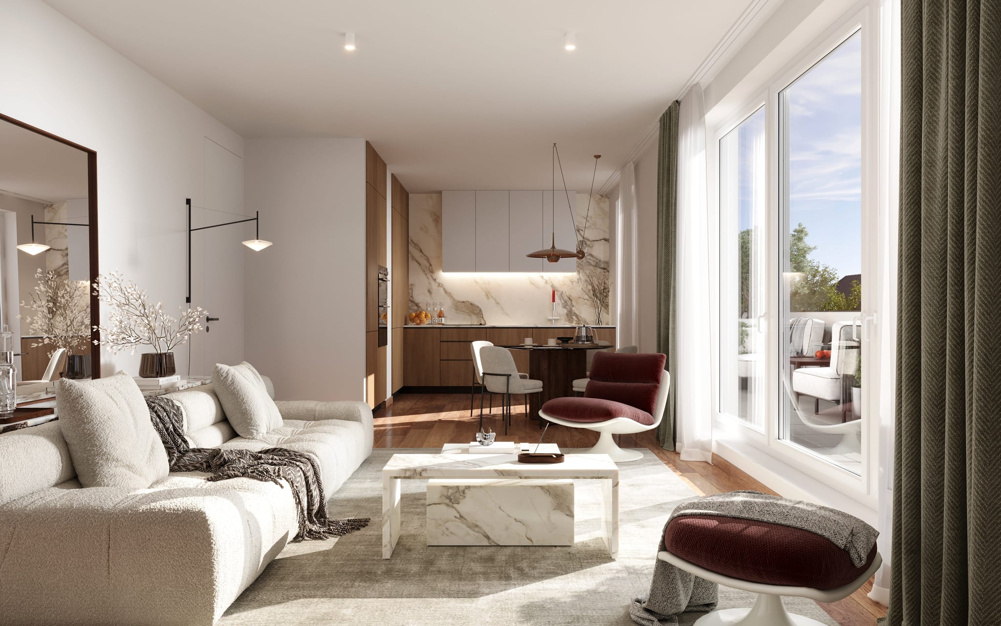
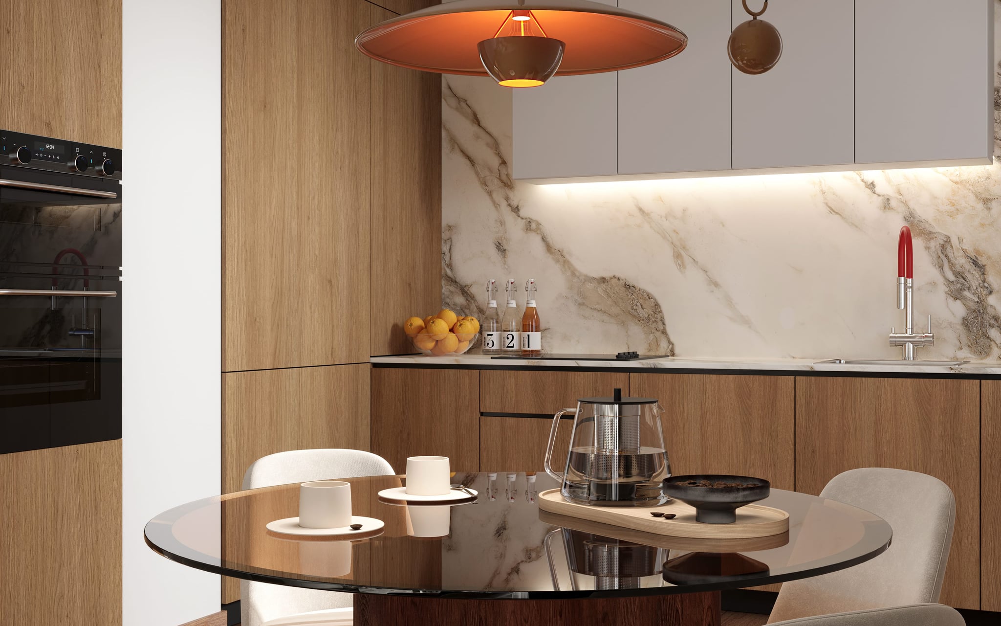
For the Lutteroth Lofts project, Oblik3D created stunning 3D visualizations that showcase both the exterior and interior of the lofts in photorealistic quality. Our exterior renderings capture the building's striking architecture in the surrounding area of Eimsbüttel, highlighting the stylish design and modern character of the building. The interior visualizations offer a glimpse into the open living spaces, featuring luxurious materials and state-of-the-art fittings. These renderings were used in marketing materials, online presentations, and real estate brochures to bring the potential of the lofts to life for prospective buyers.
Learn more about how our 3D visualizations can enhance your real estate project. Visit our portfolio and get in touch with us today to discuss your project!