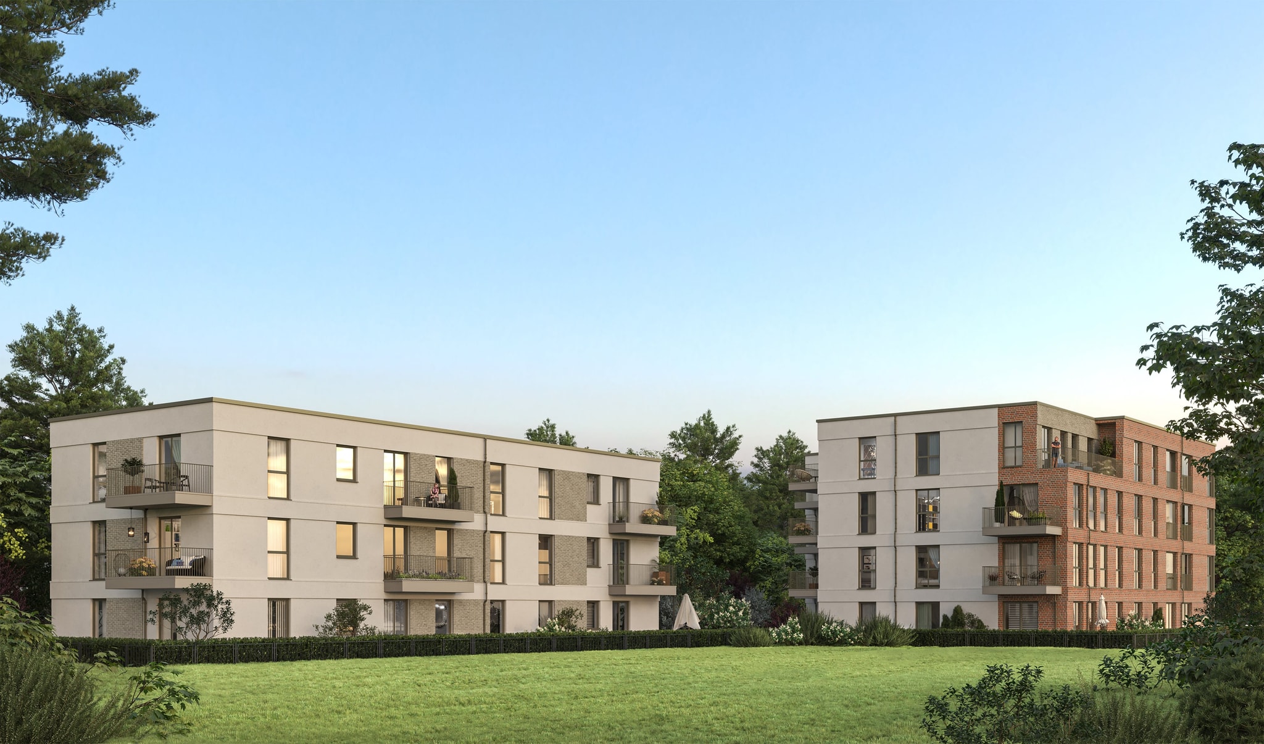
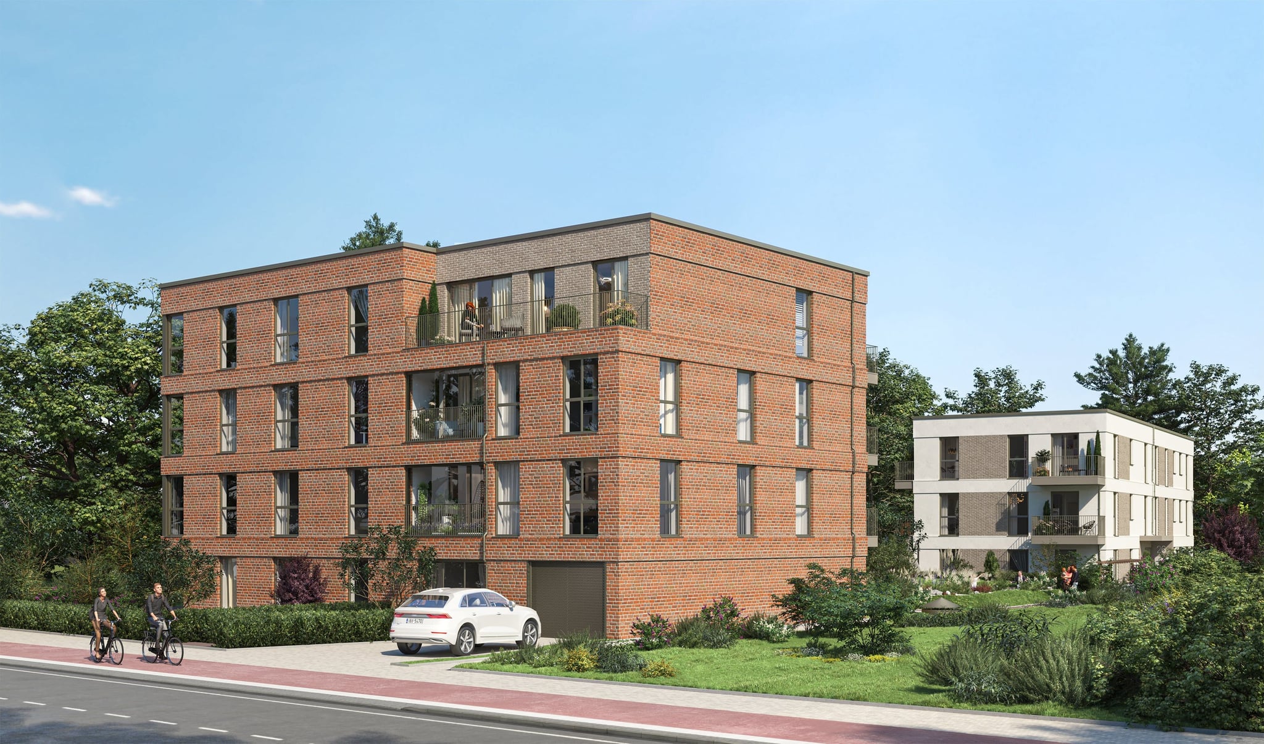
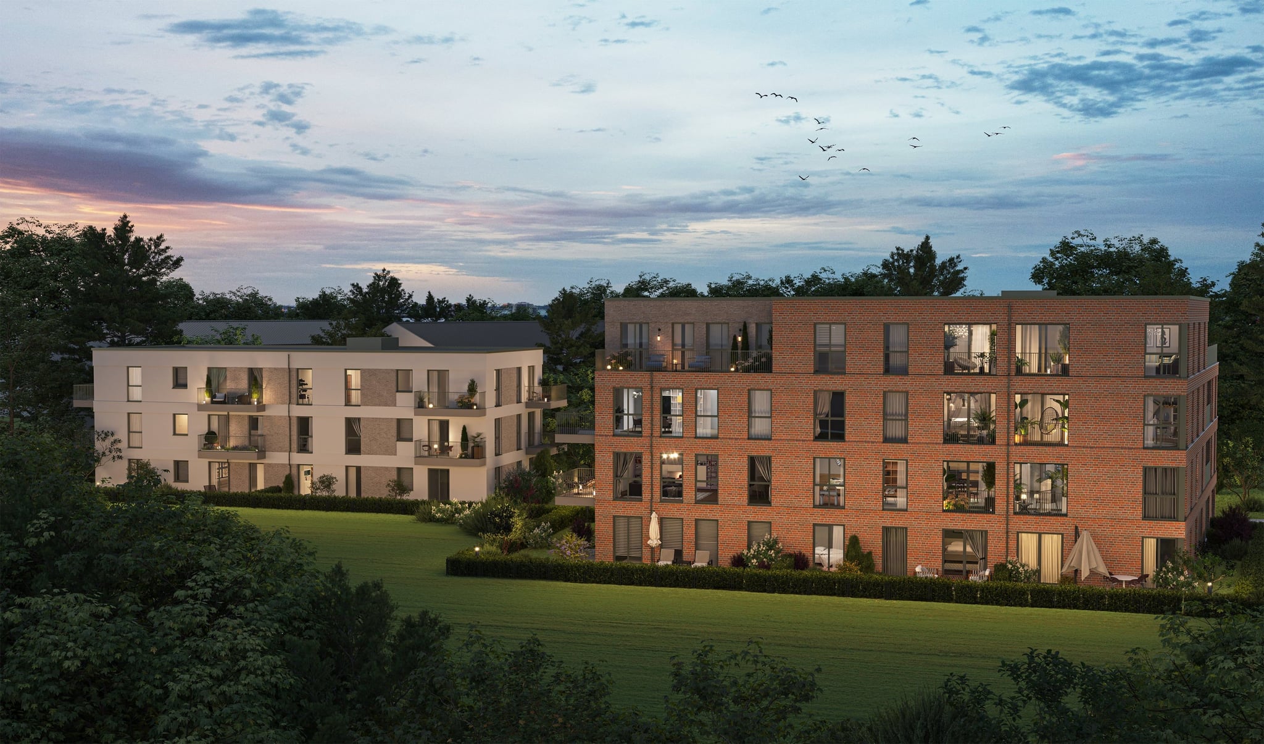
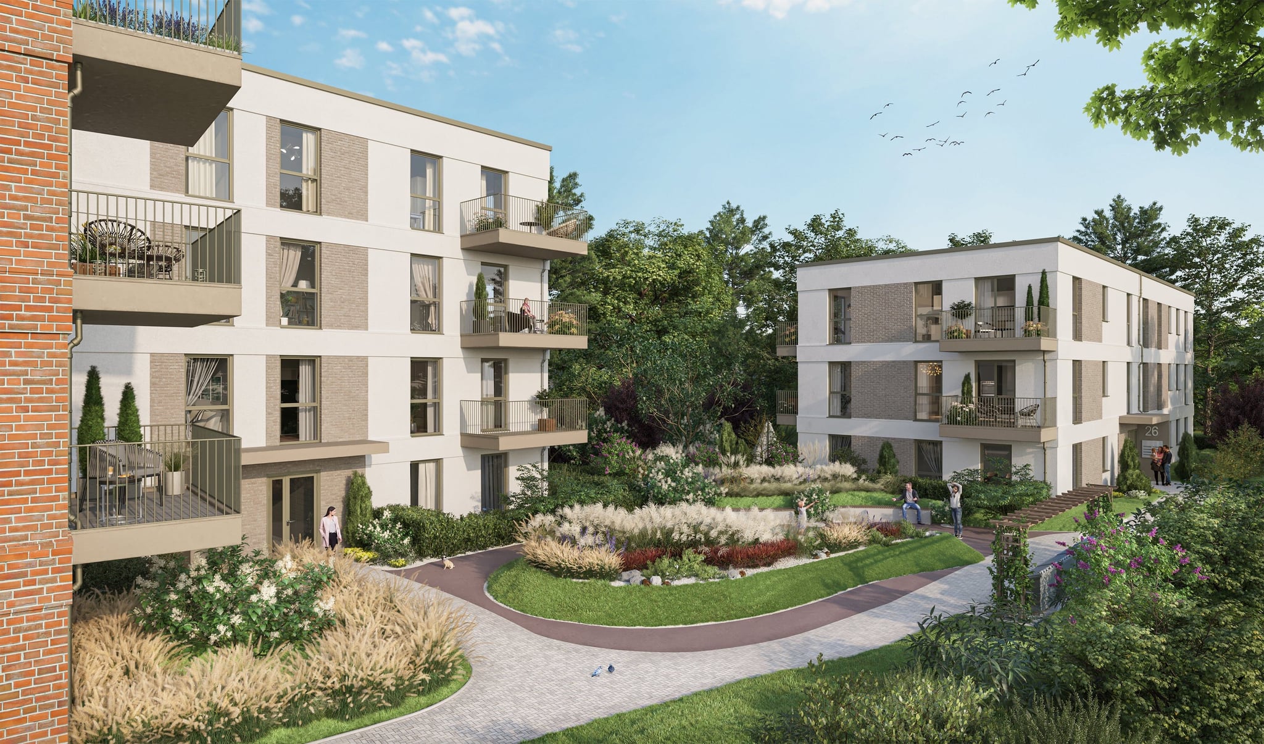
3D Exterior Visualization of two newly built multi family houses with the communal space in Osdorfer Landstraße Hamburg Germany
3D Exterior Visualization of new multi family houses with communal garden in Osdorfer Landstraße Hamburg Germany
3D Architectural Visualization of apartment houses with garden in Osdorfer Landstraße Hamburg Germany
3D Visualization of the garden and back yard of multi family houses in Osdorfer Landstraße Hamburg Germany
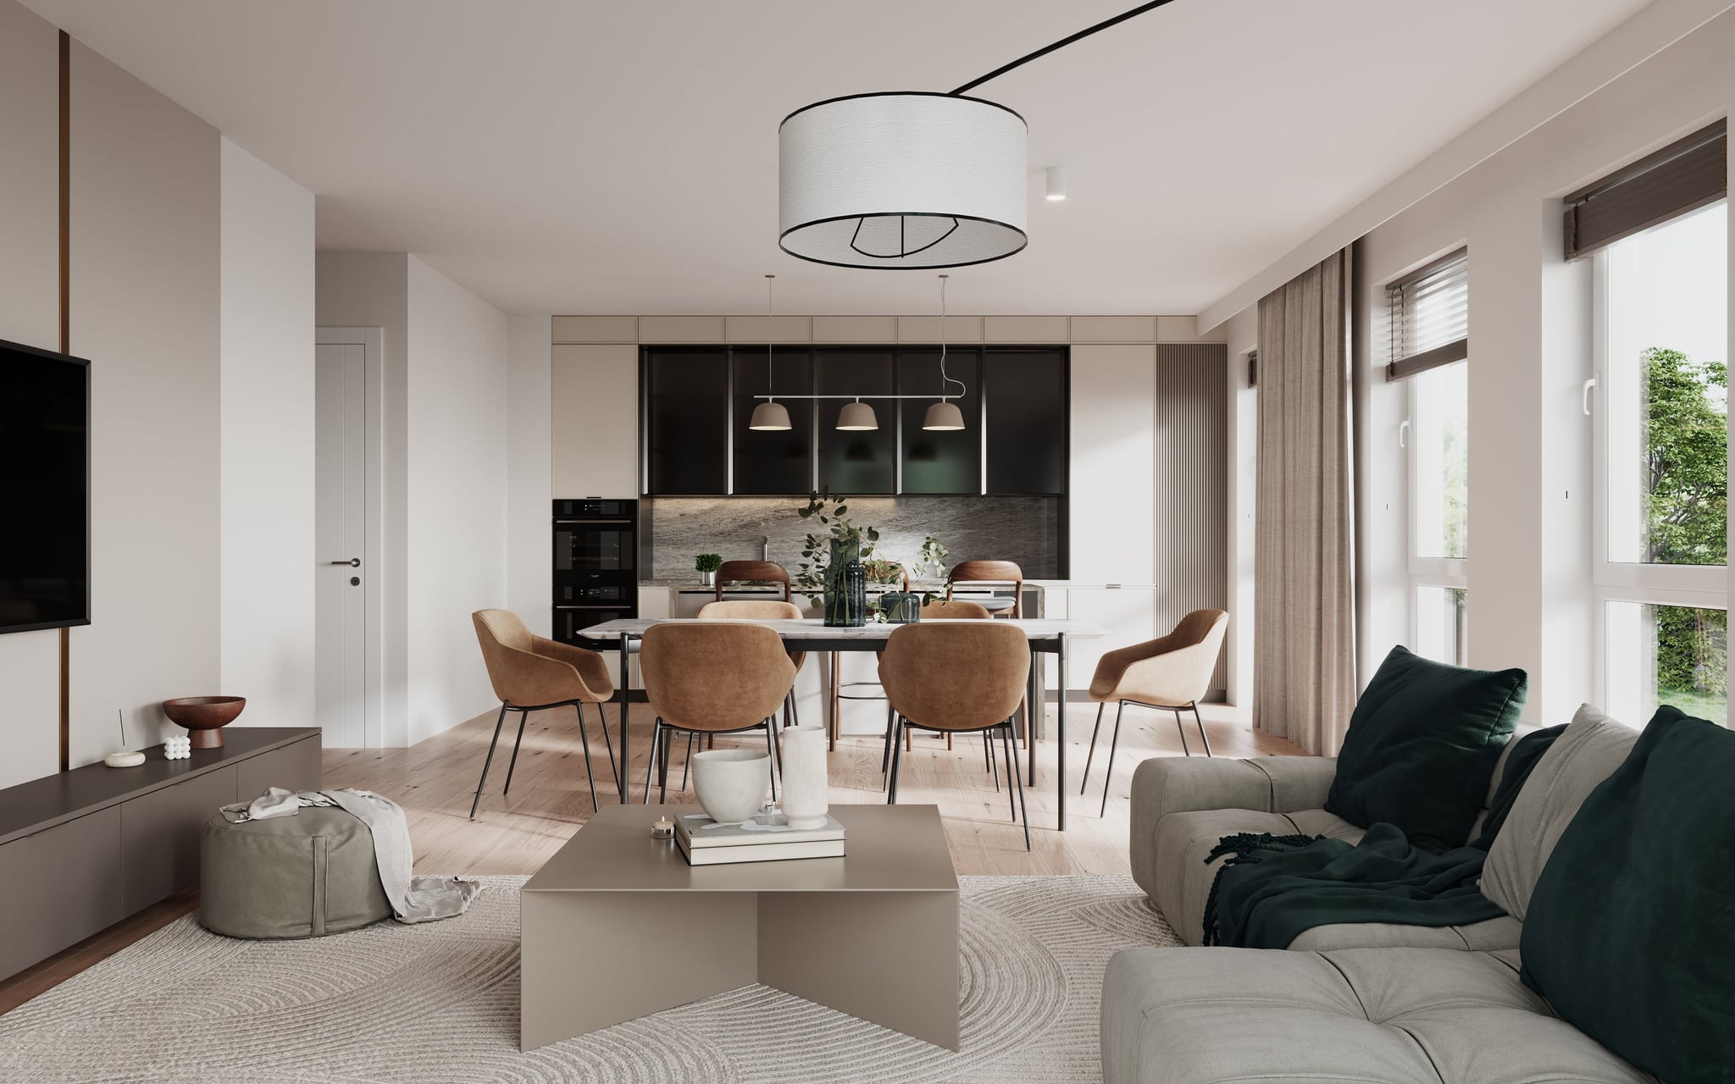
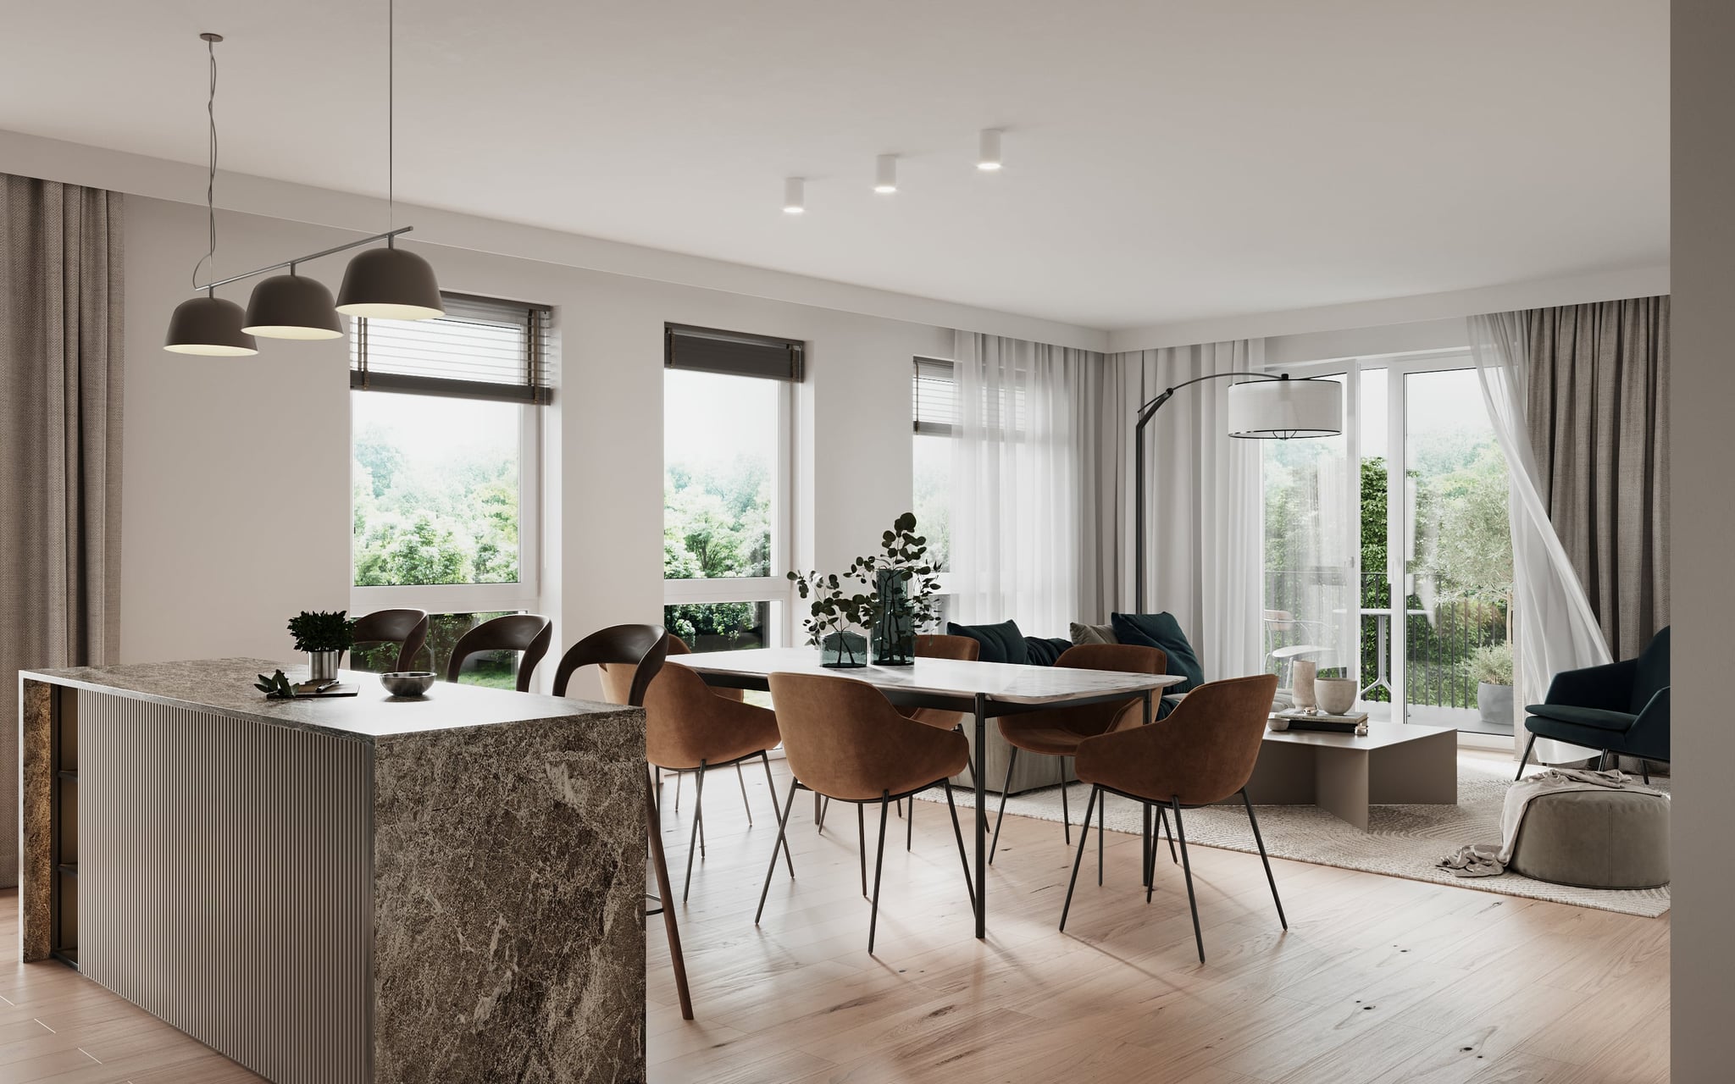
3D Interior Visualization of living room with kitchen, dining area and kitchen island in Osdorfer Landstraße Hamburg Germany
3D Architectural visualization of penthouse with kitchen island, dining area and living room in Osdorfer Landstraße Hamburg Germany
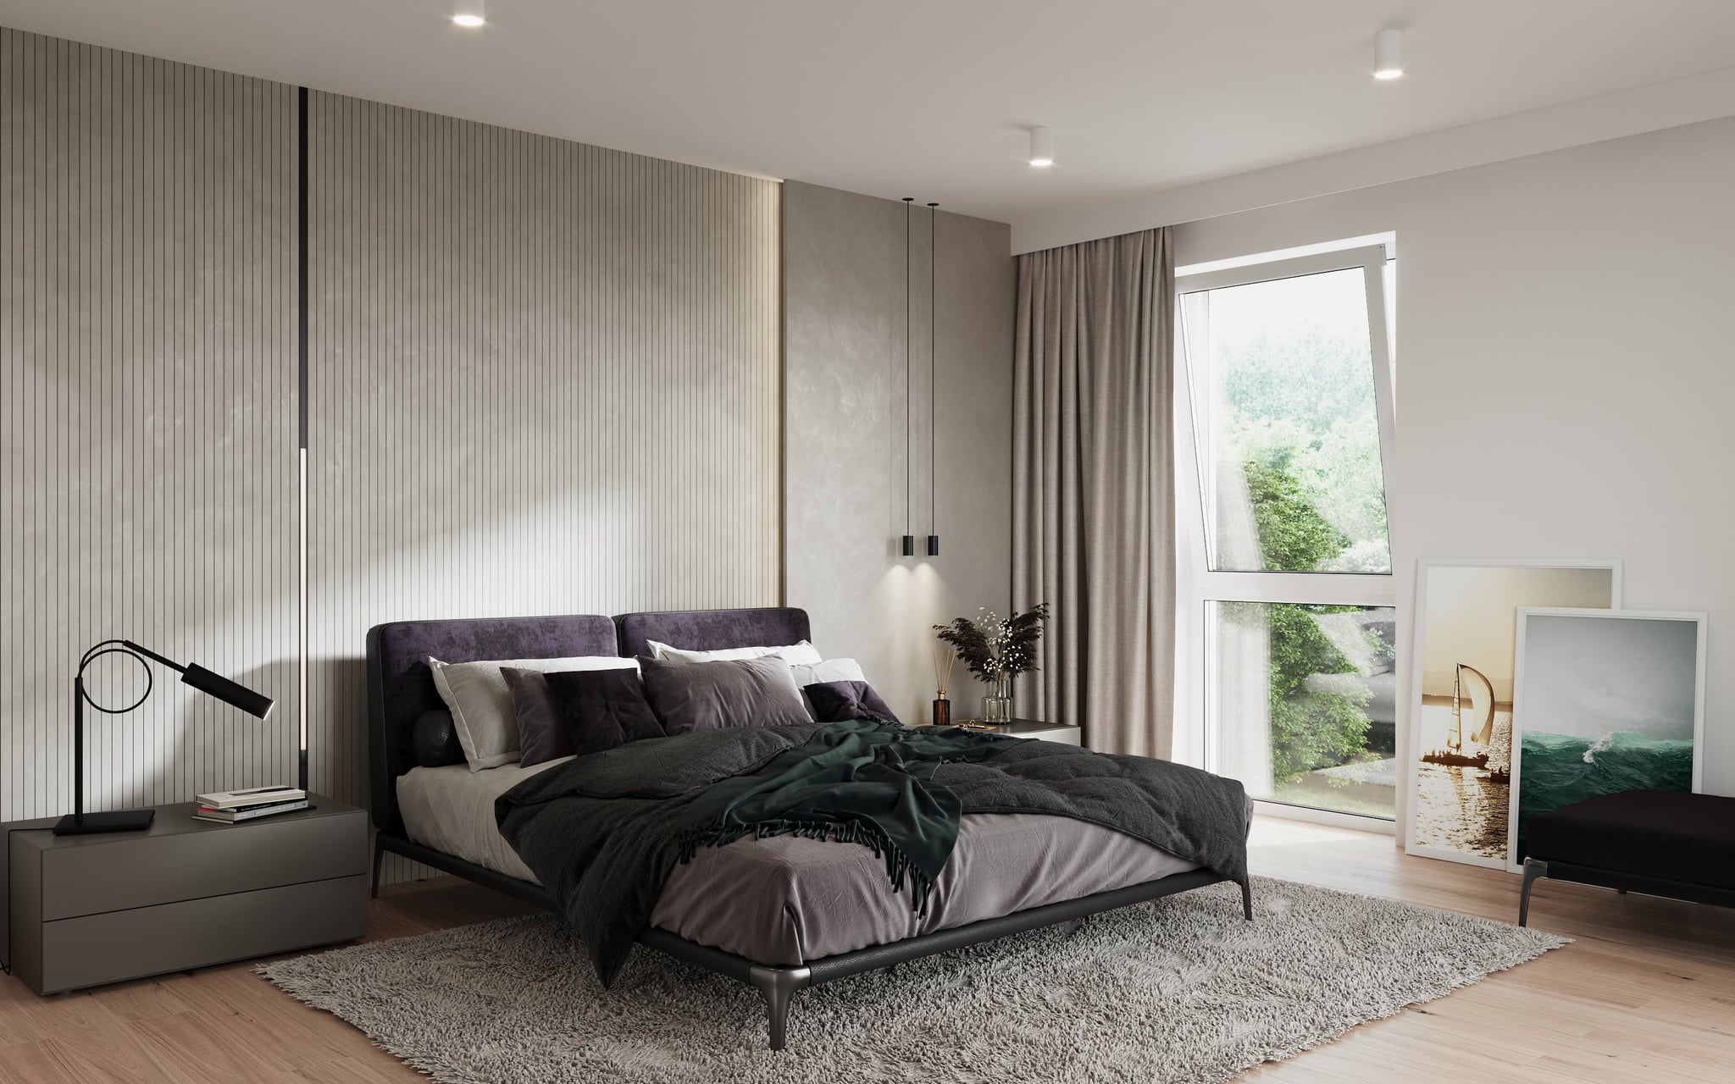
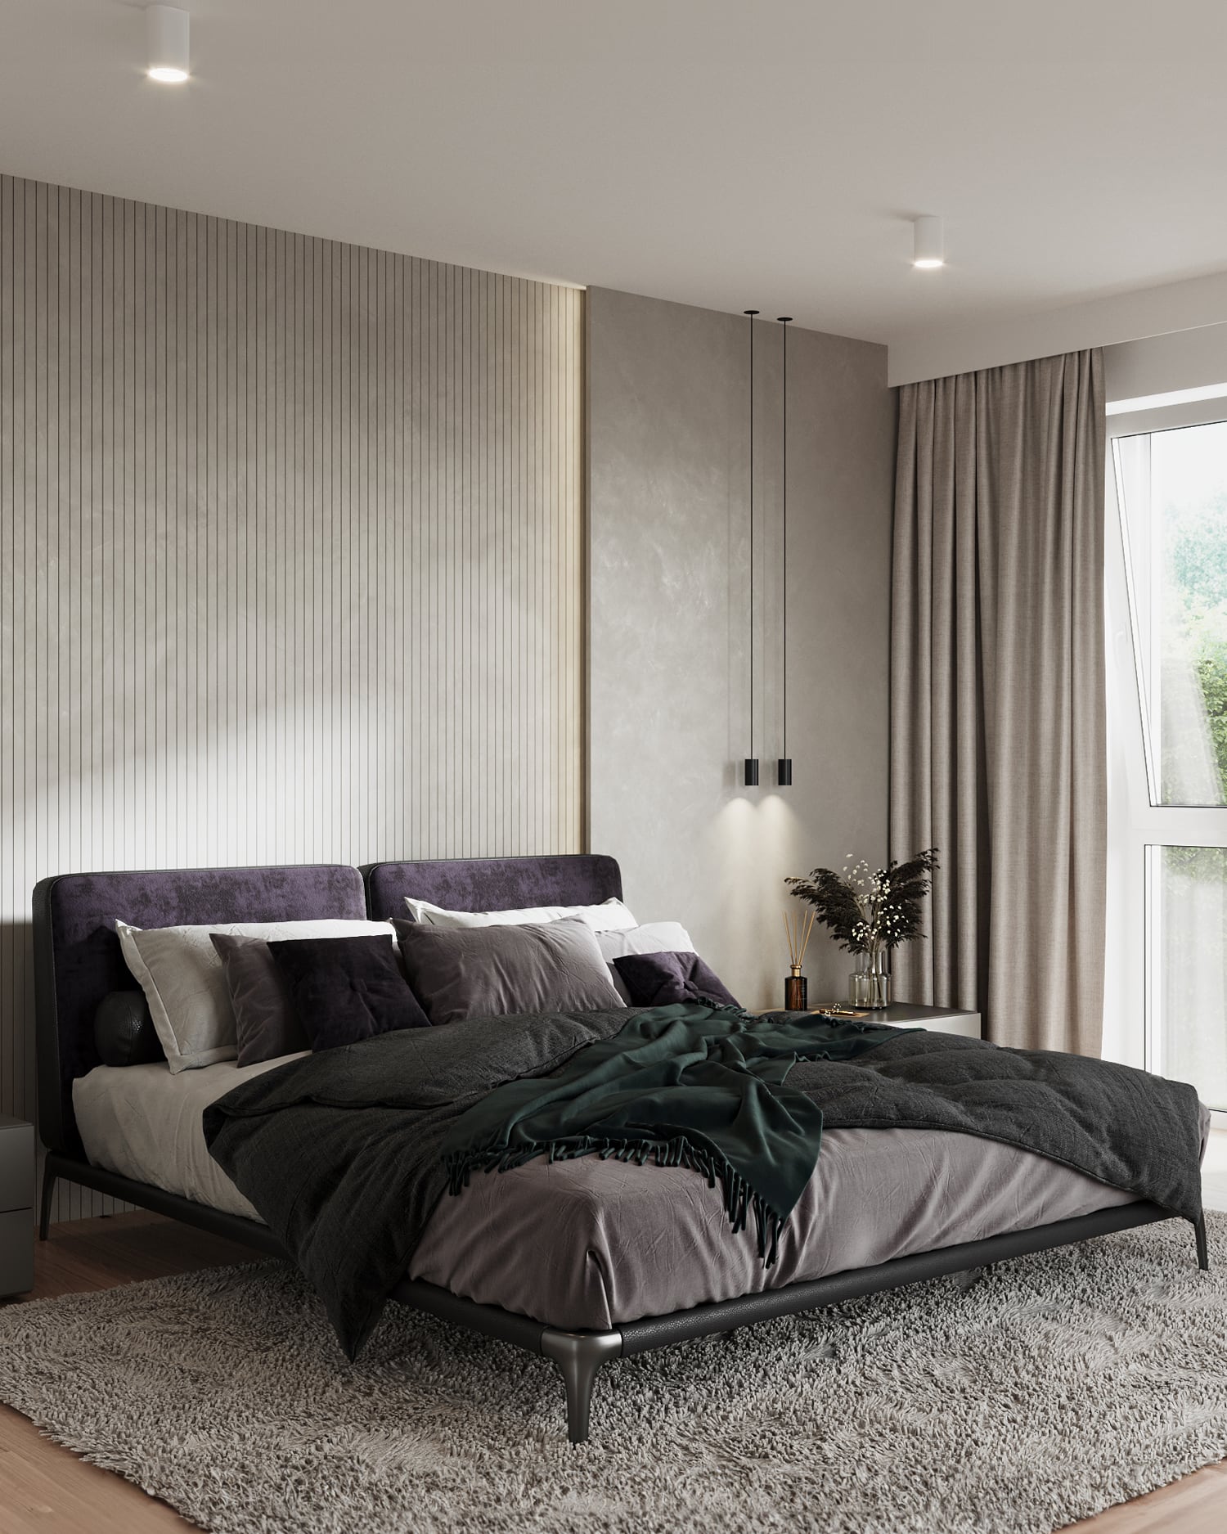
3D architecture visualization rendering of a bedroom in Osdorfer Landstraße Hamburg Germany
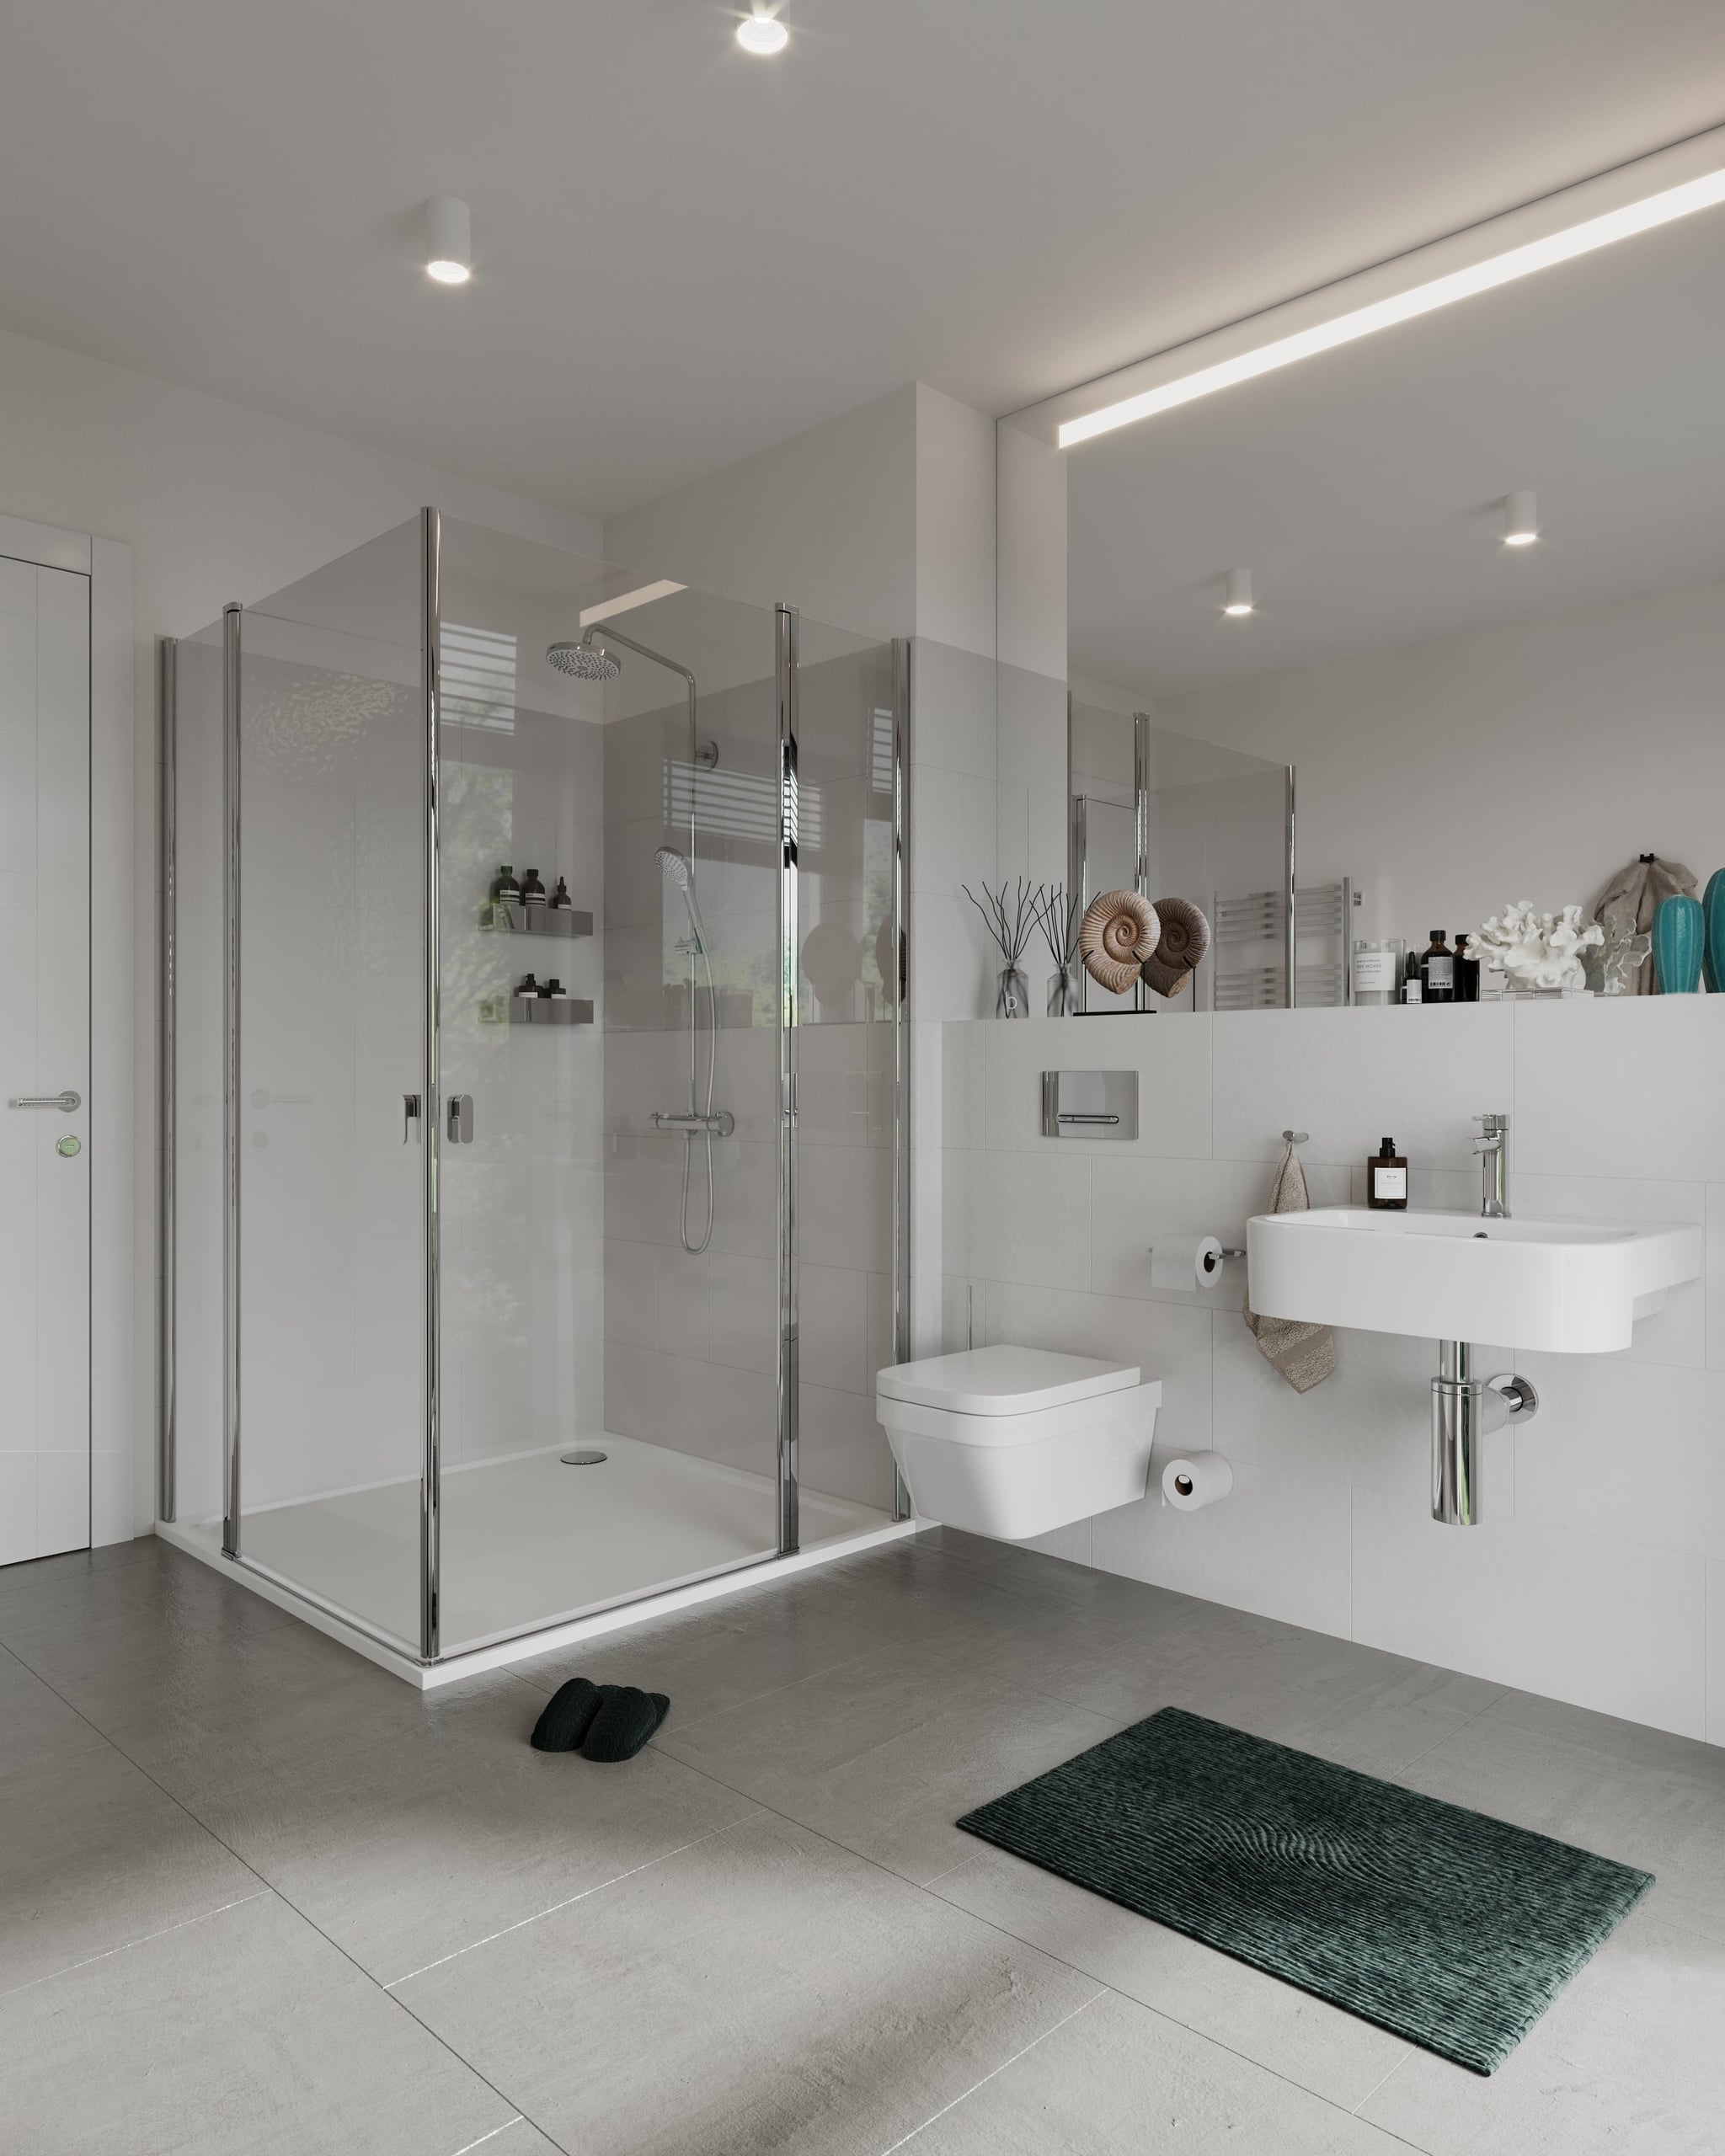
3D Visualization of bathroom with shower in Osdorfer Landstraße Hamburg Germany
3D Interior Visualization rendering of bedroom in apartment in Osdorfer Landstraße Hamburg Germany

Our team has expertly crafted detailed renderings of both the exterior and interior, showcasing the contemporary design and functional layout of the condominiums. Floor-to-ceiling windows flood the living spaces with natural light, creating bright and inviting environments for residents to enjoy. From the welcoming neighborhood center to the private loggias and terraces, every aspect of SEEMANNSQUARTIER has been carefully planned to enhance the quality of life for its residents.

Experience the perfect blend of modern living and community spirit at SEEMANNSQUARTIER, where every detail has been meticulously considered to create a harmonious and vibrant living environment. Explore our portfolio to see more examples of our work and discover how Oblik3D can transform your architectural visions into stunning visual realities.
Next ProjectStudent Living
Student Living