Portfolio
Tiroler Weg
(Location)Freiburg im Breisgau, Germany
(Client)Radek Lokos Fotografie
(Year)2026
(Solutions)
(Info)
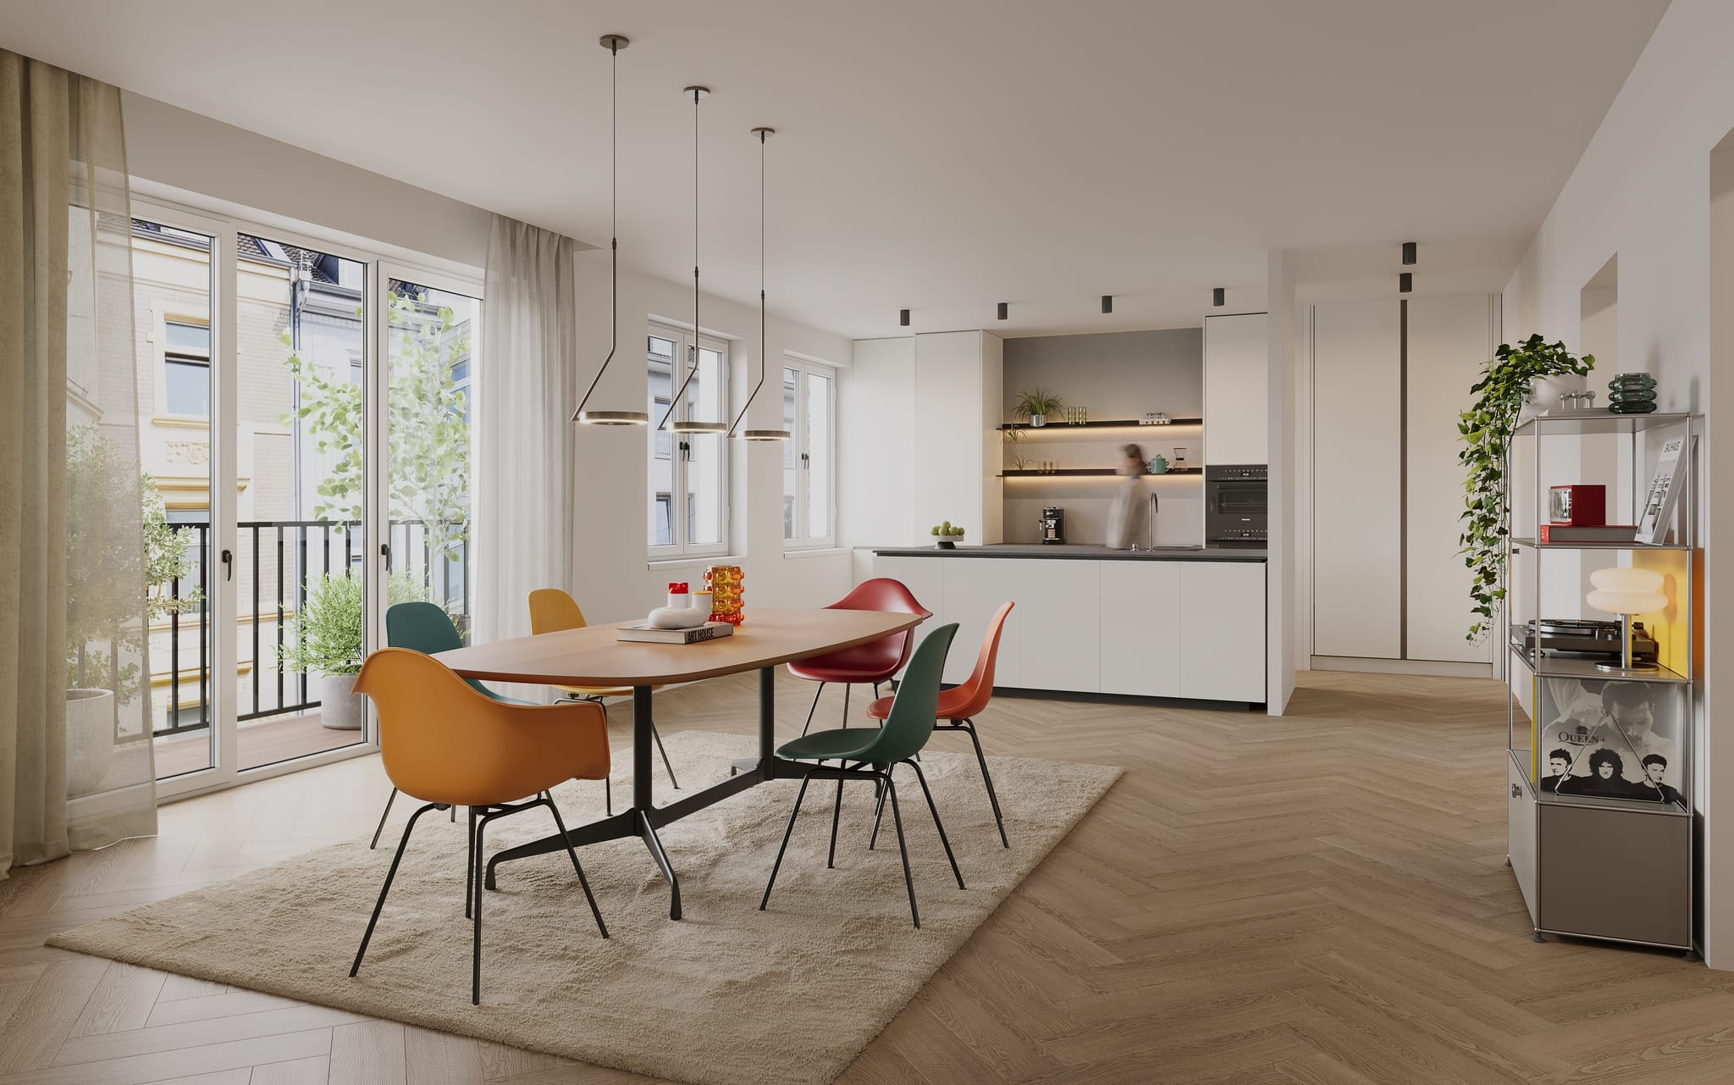
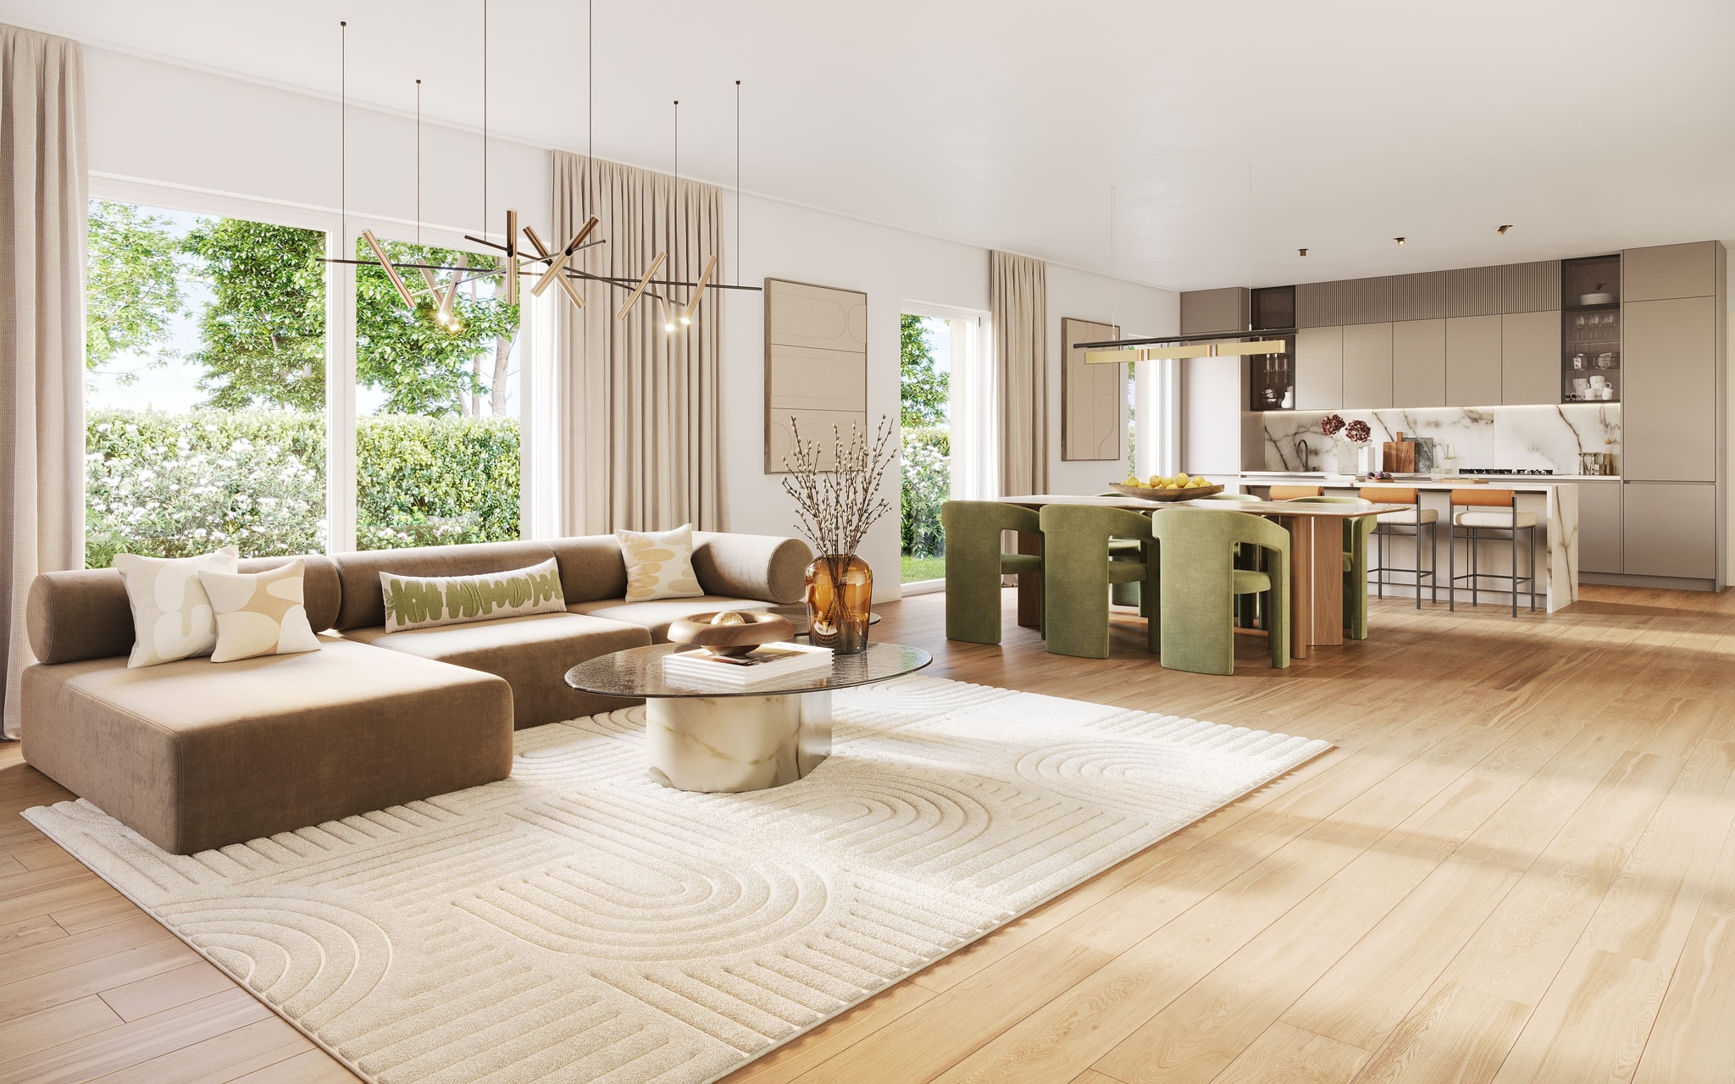
The series for Tiroler Weg in Freiburg covers everything from living rooms to the underground garage. Wide windows, timber floors and light fabrics run through the residential interiors, with touches of green in the furnishings.
Tiroler Weg: project images


We made six views for Radek Lokos Fotografie: two living spaces, two bedrooms, a bathroom and the underground garage. Each viewpoint shows as much of the room as possible, making it easier to understand the layout and proposed furniture arrangement.